Commercial
Mumbai, India
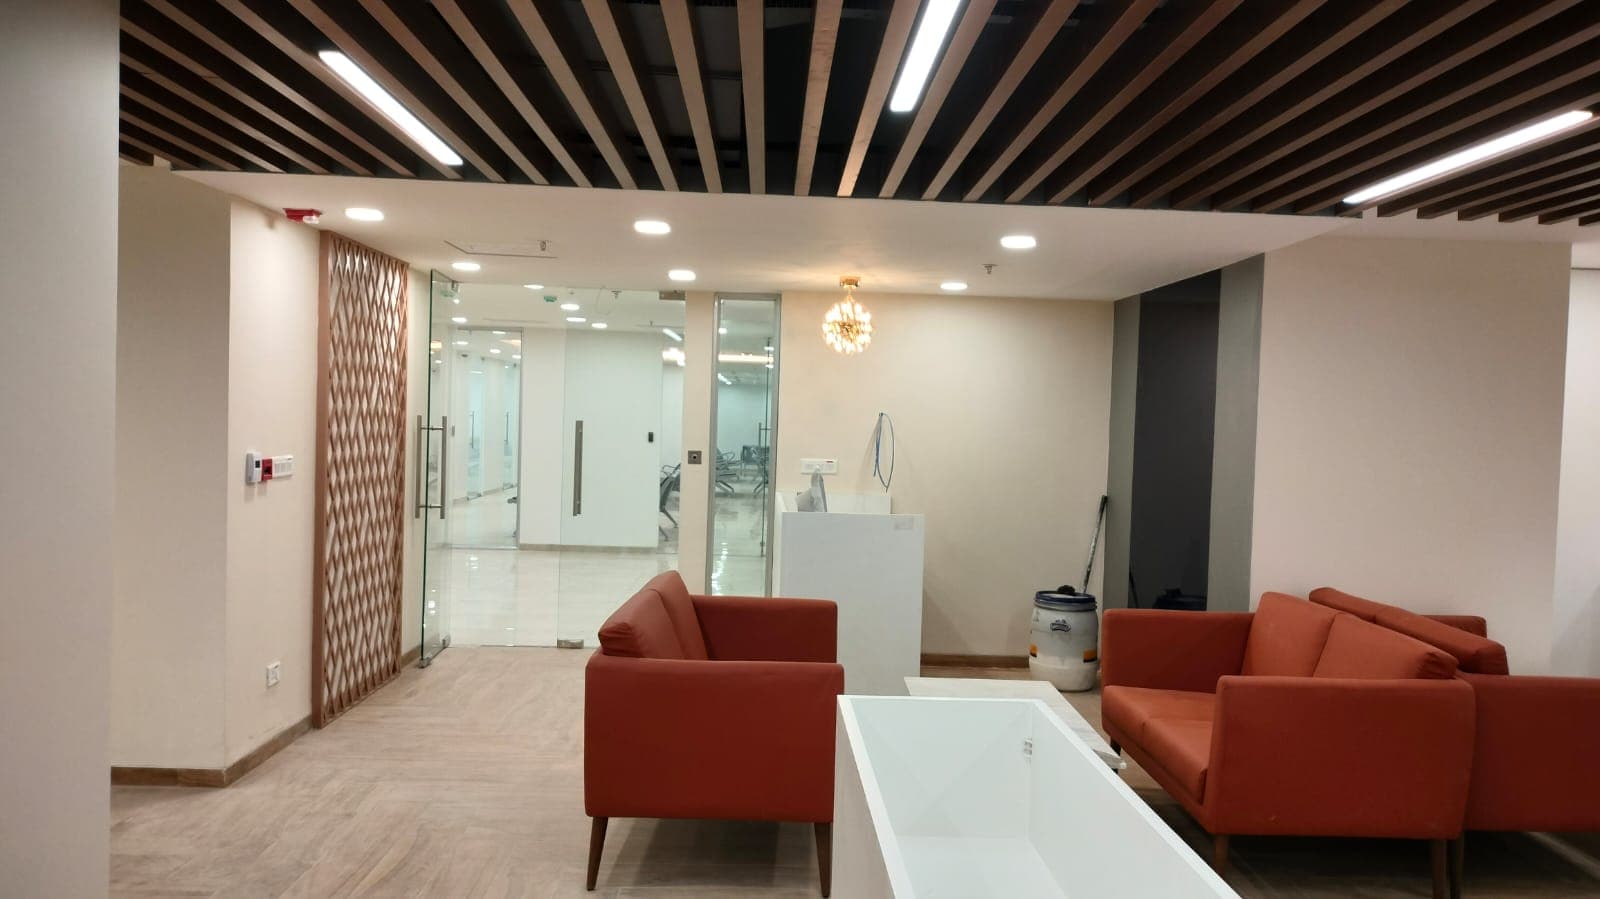
Lounge / Waiting Area
Step into a space where comfort meets contemporary design—crafted to welcome, relax, and impress from the very first moment.
CommercialINQUIRE ↗
Browse our completed enterprise headquarters, diplomatic salons, and private luxury residences executed across India.
Step into a space where comfort meets contemporary design—crafted to welcome, relax, and impress from the very first moment.
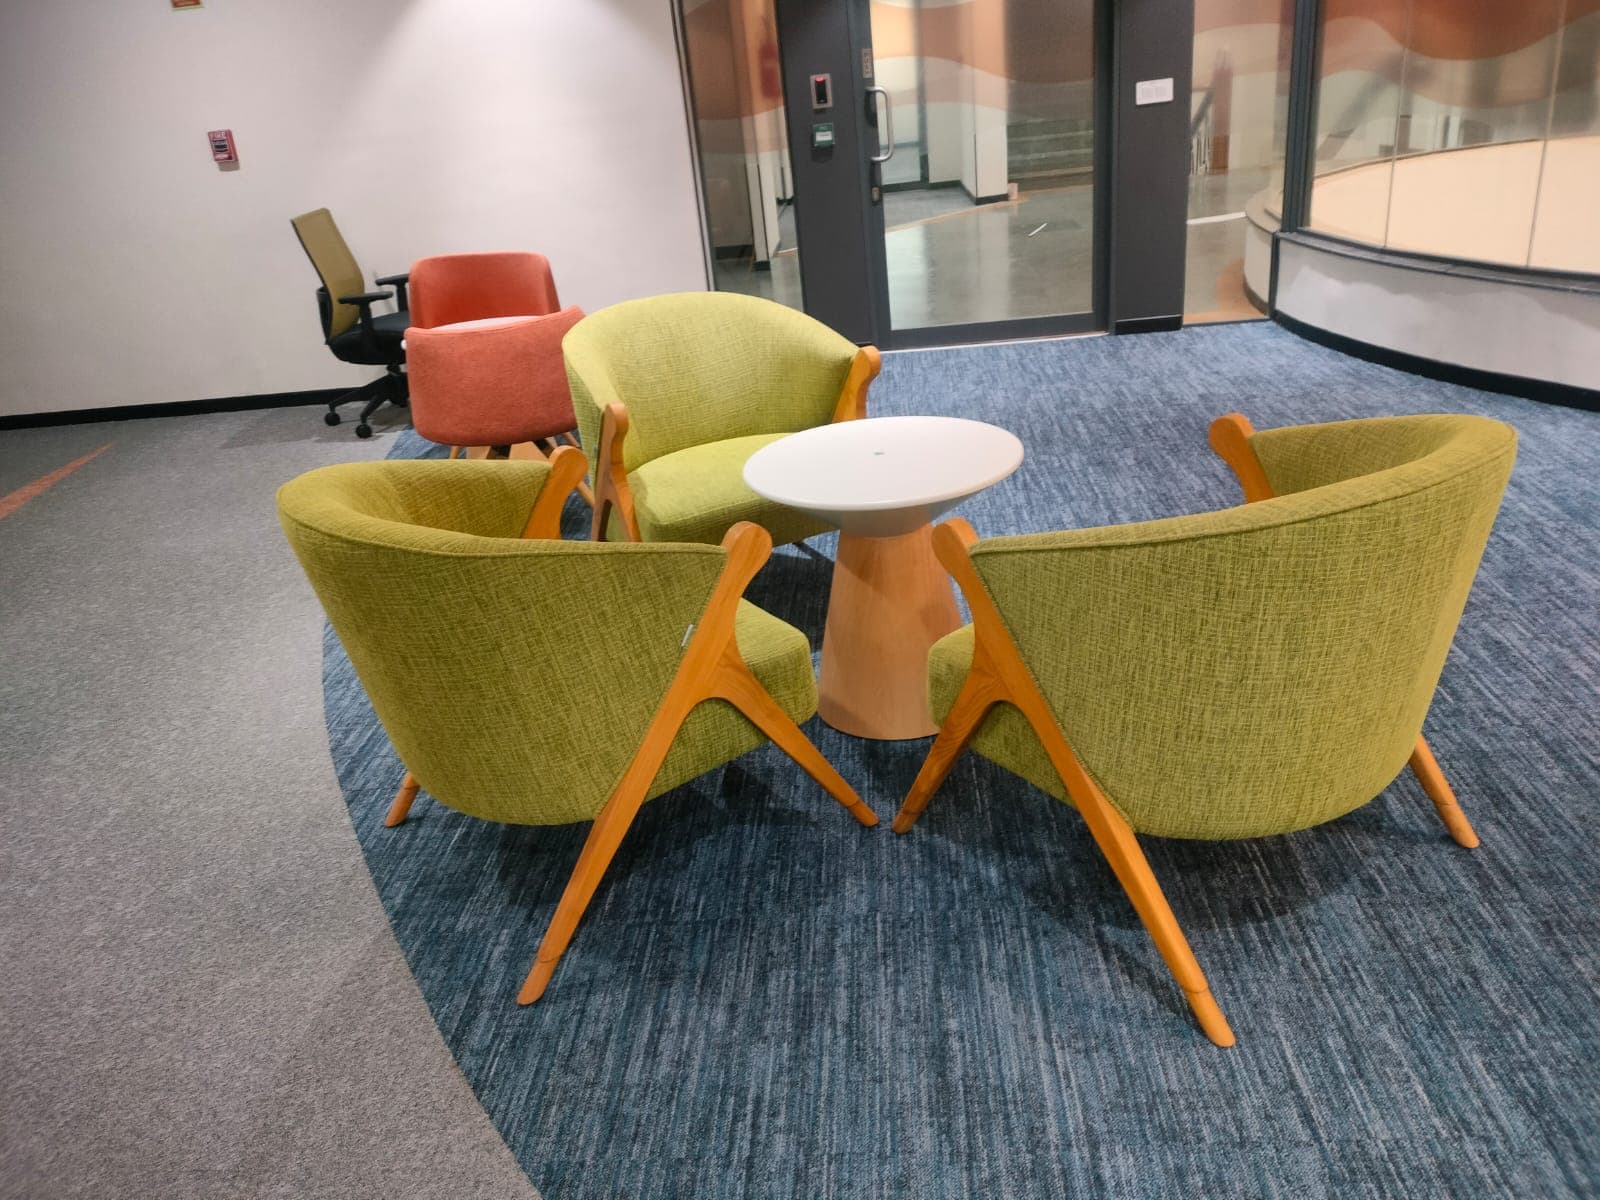
Where would you pause first? A space designed to bring people together through thoughtful layout, modern finishes, and inviting atmosphere.
Imagine working in a space like this—designed to encourage focus, collaboration, and effortless comfort throughout the day.
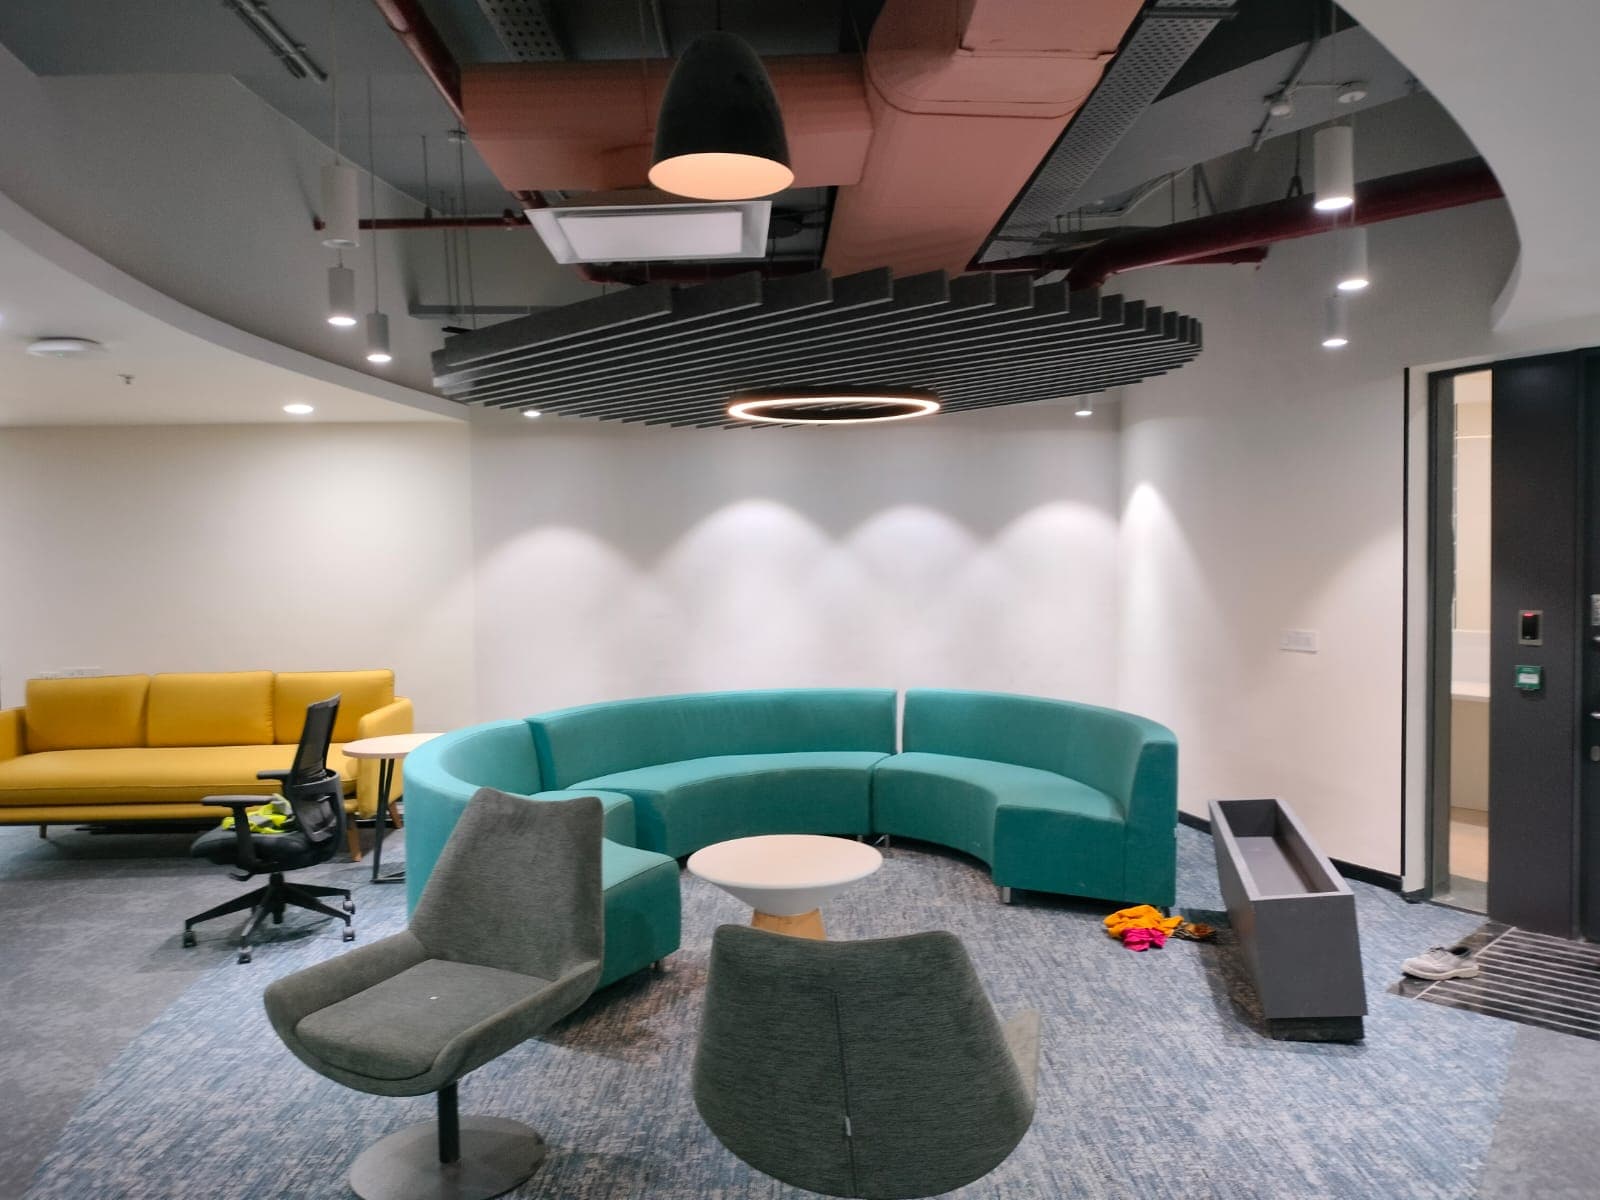
Modern office lounge designed with a clean layout and comfortable seating for a welcoming client experience.
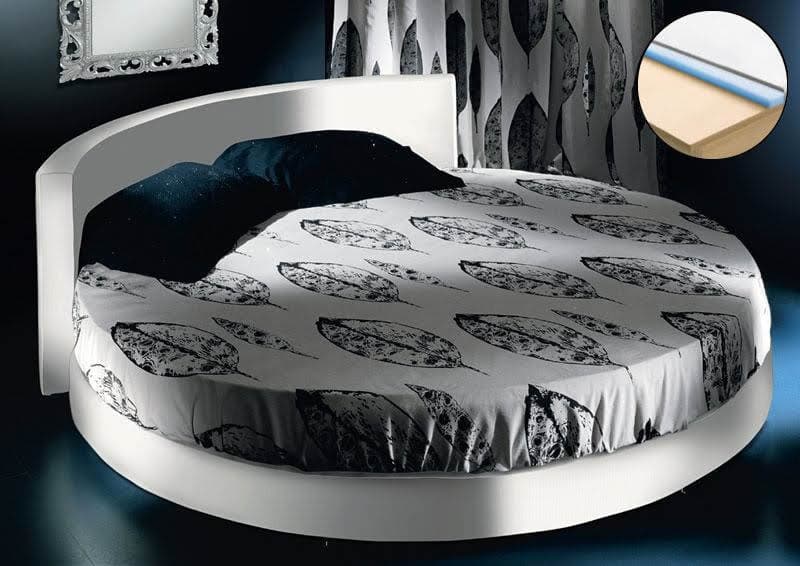
A warm and contemporary bedroom interior designed with wooden finishes and smart storage for comfort and practicality.
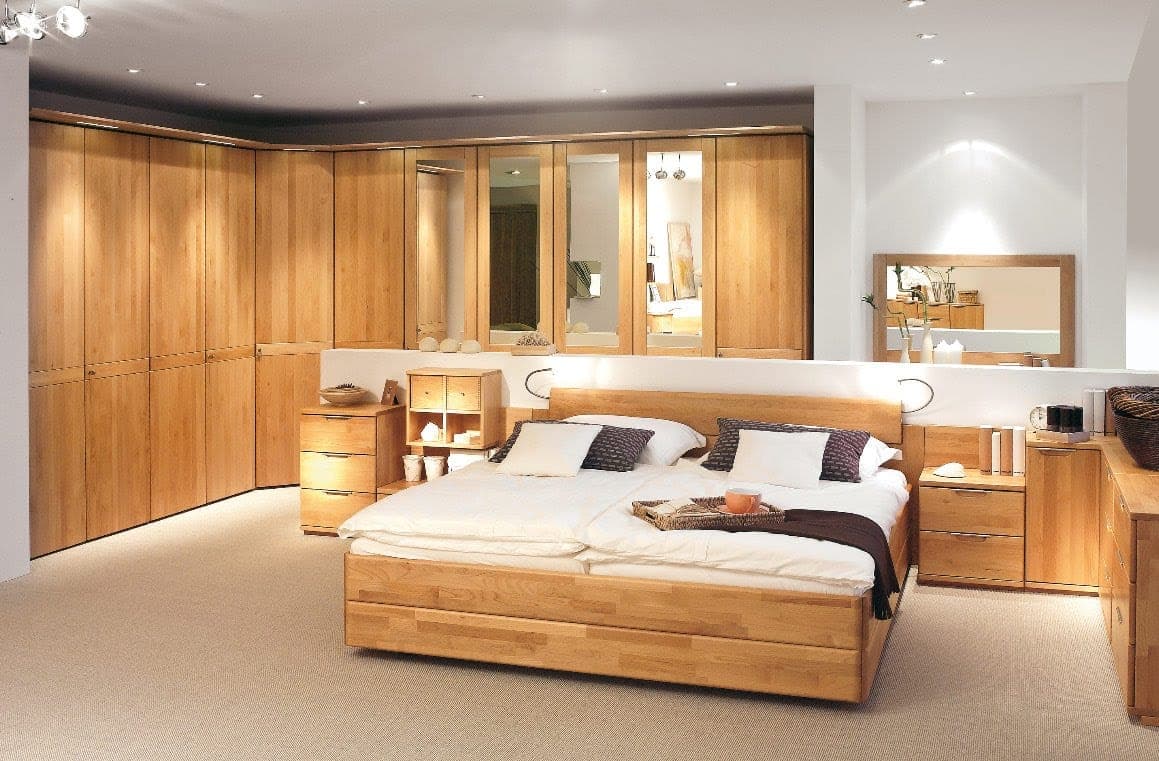
A warm and thoughtfully designed bedroom where natural wooden textures and soft detailing create a calm, inviting atmosphere for everyday living.
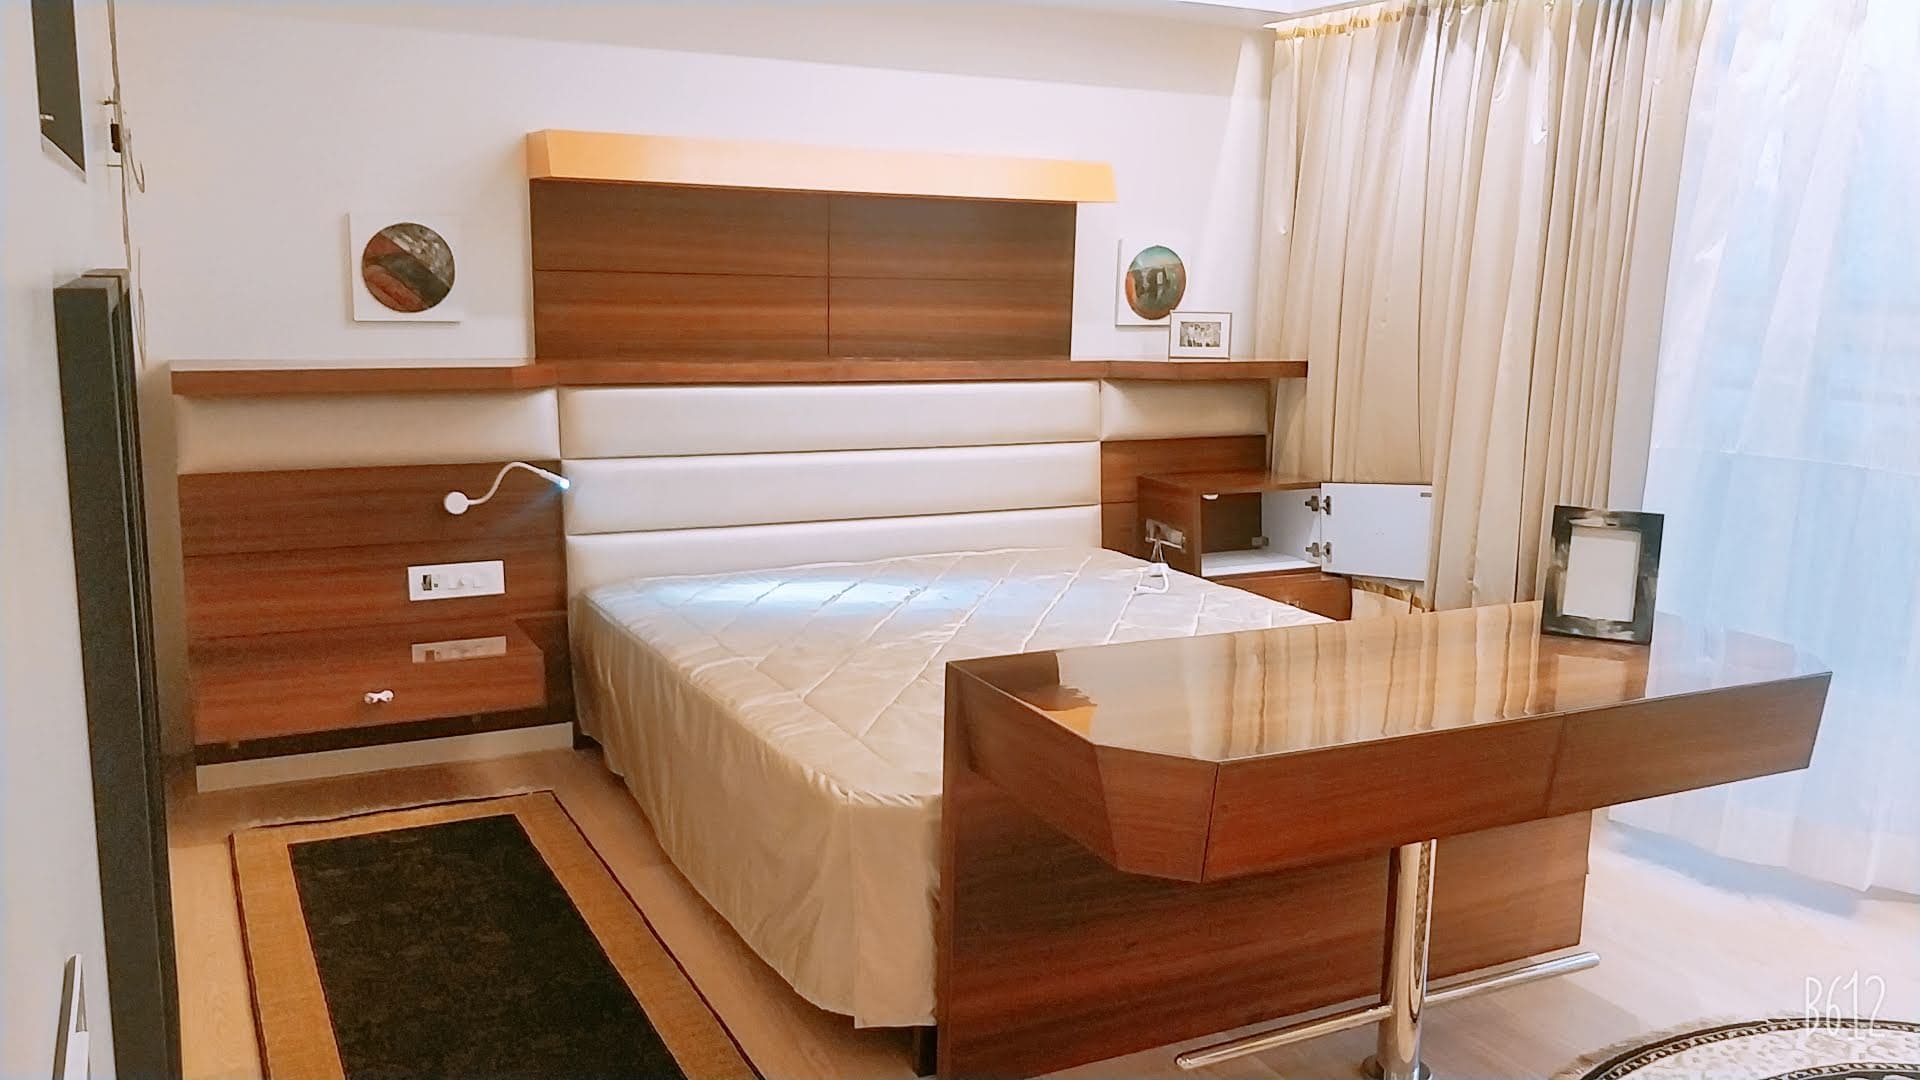
How would your ideal space feel? Designed with precision and simplicity, this bedroom blends functionality with timeless wooden elegance.
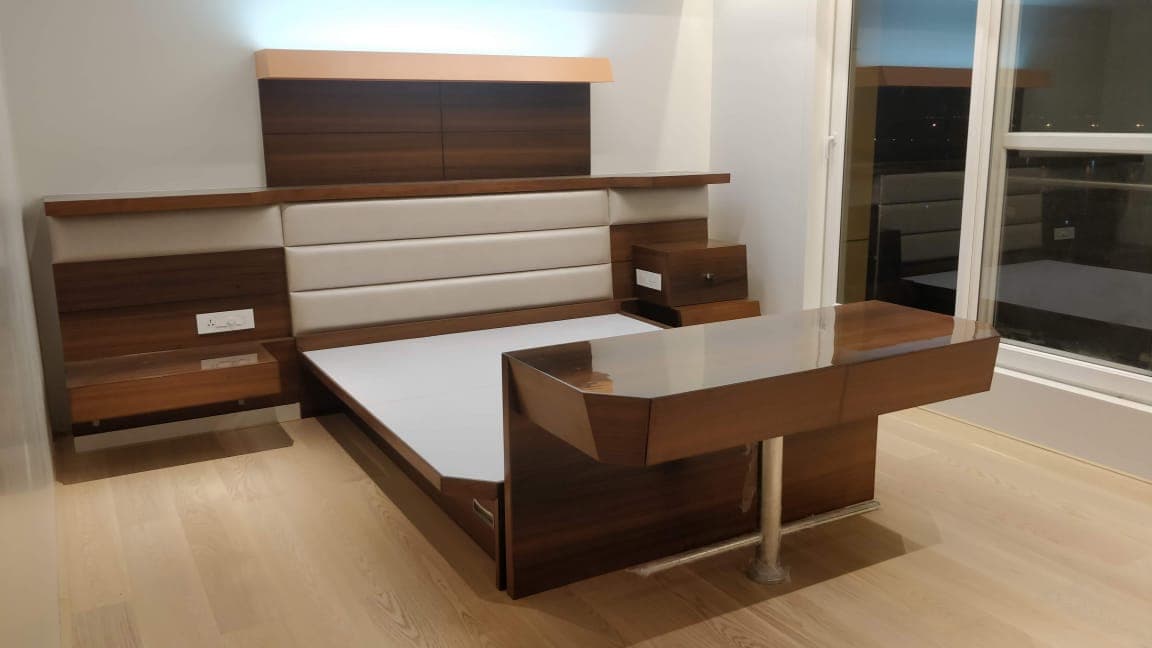
A bold take on modern bedroom design—where creativity, unique form, and artistic detailing transform a simple space into a visual experience.
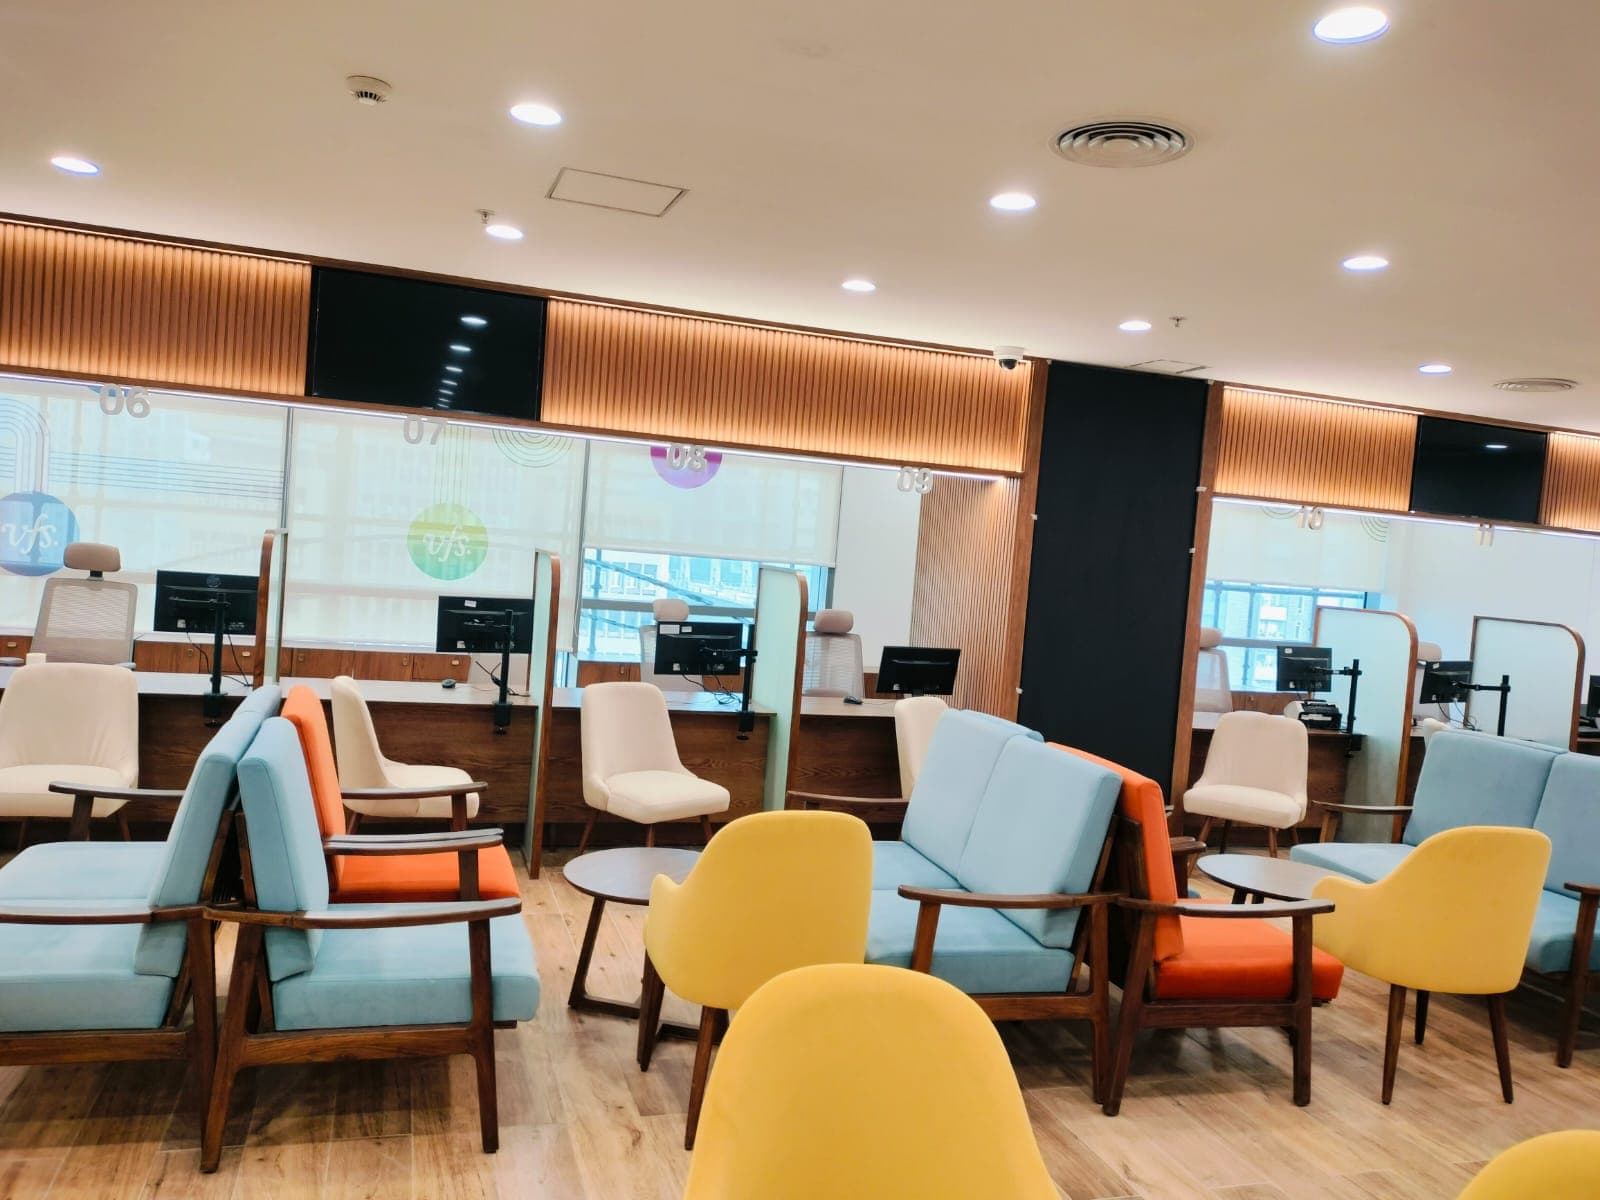
What makes a first impression unforgettable? A vibrant welcome space designed to spark energy, creativity, and conversation the moment you walk in.
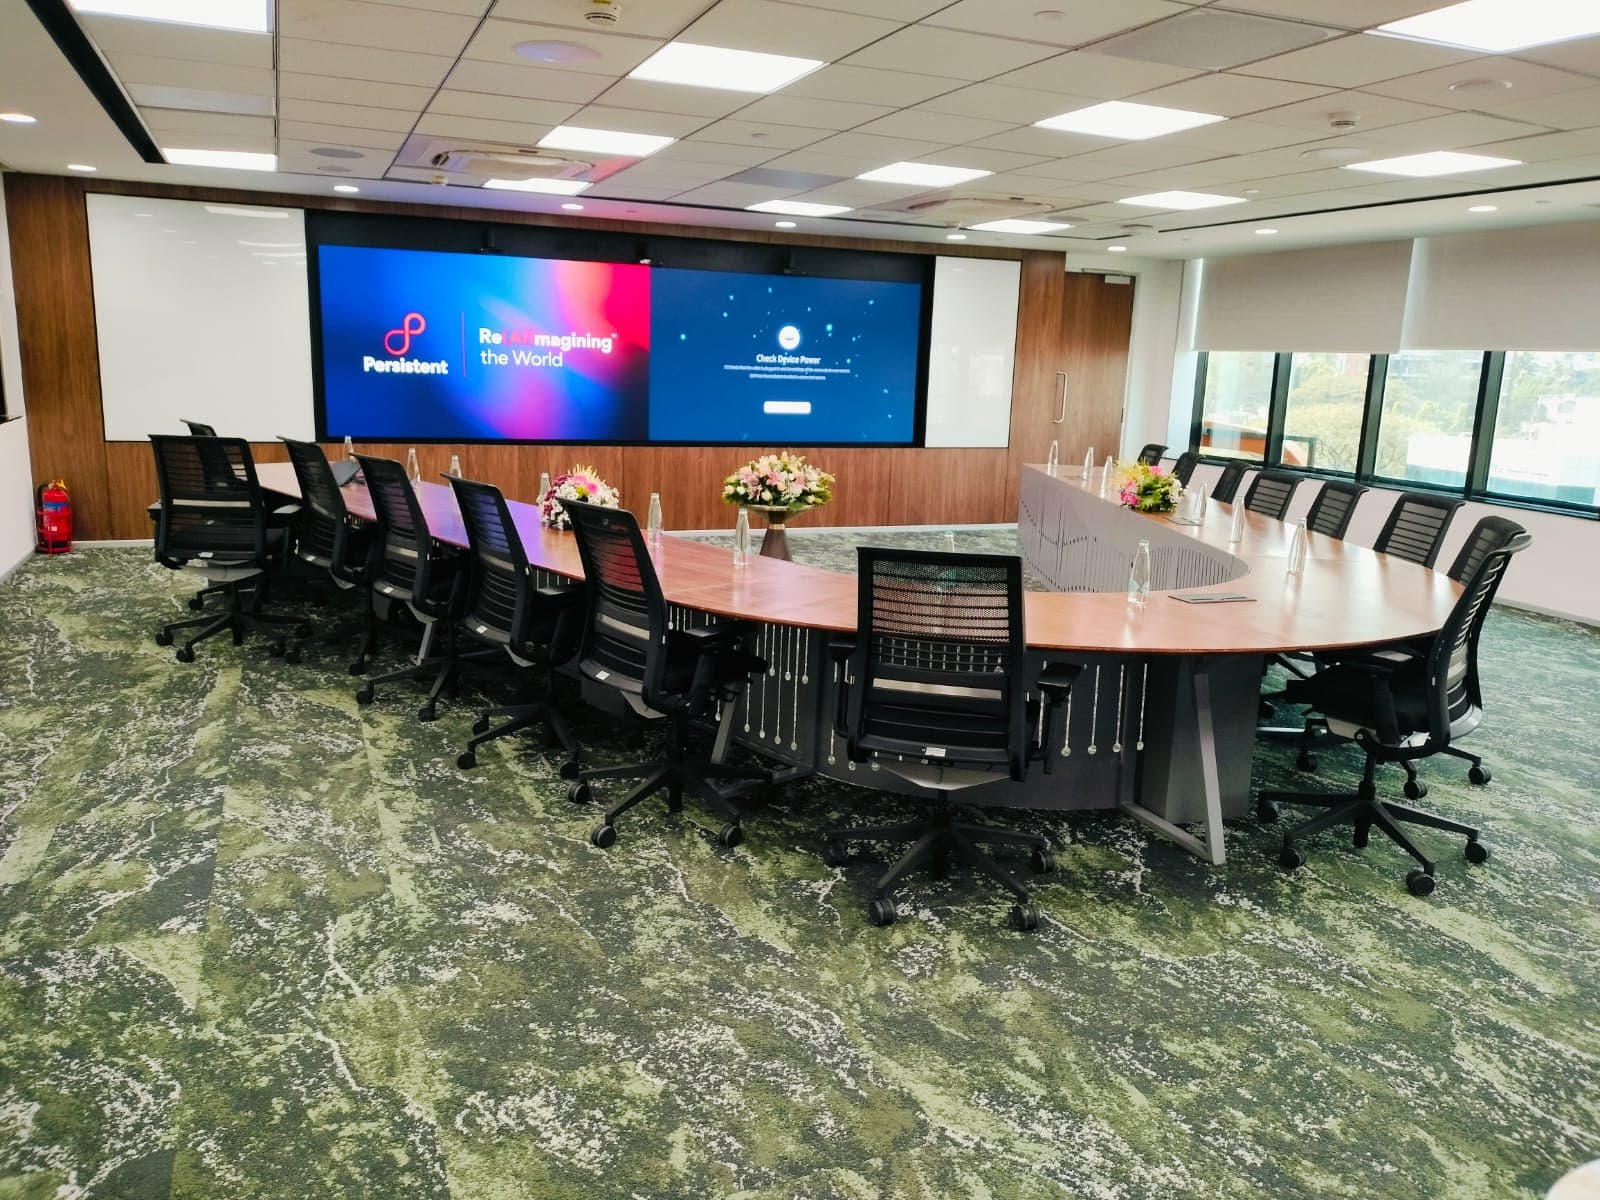
Where ideas take shape—an open, comfortable lounge designed to encourage collaboration, relaxation, and effortless team interaction.
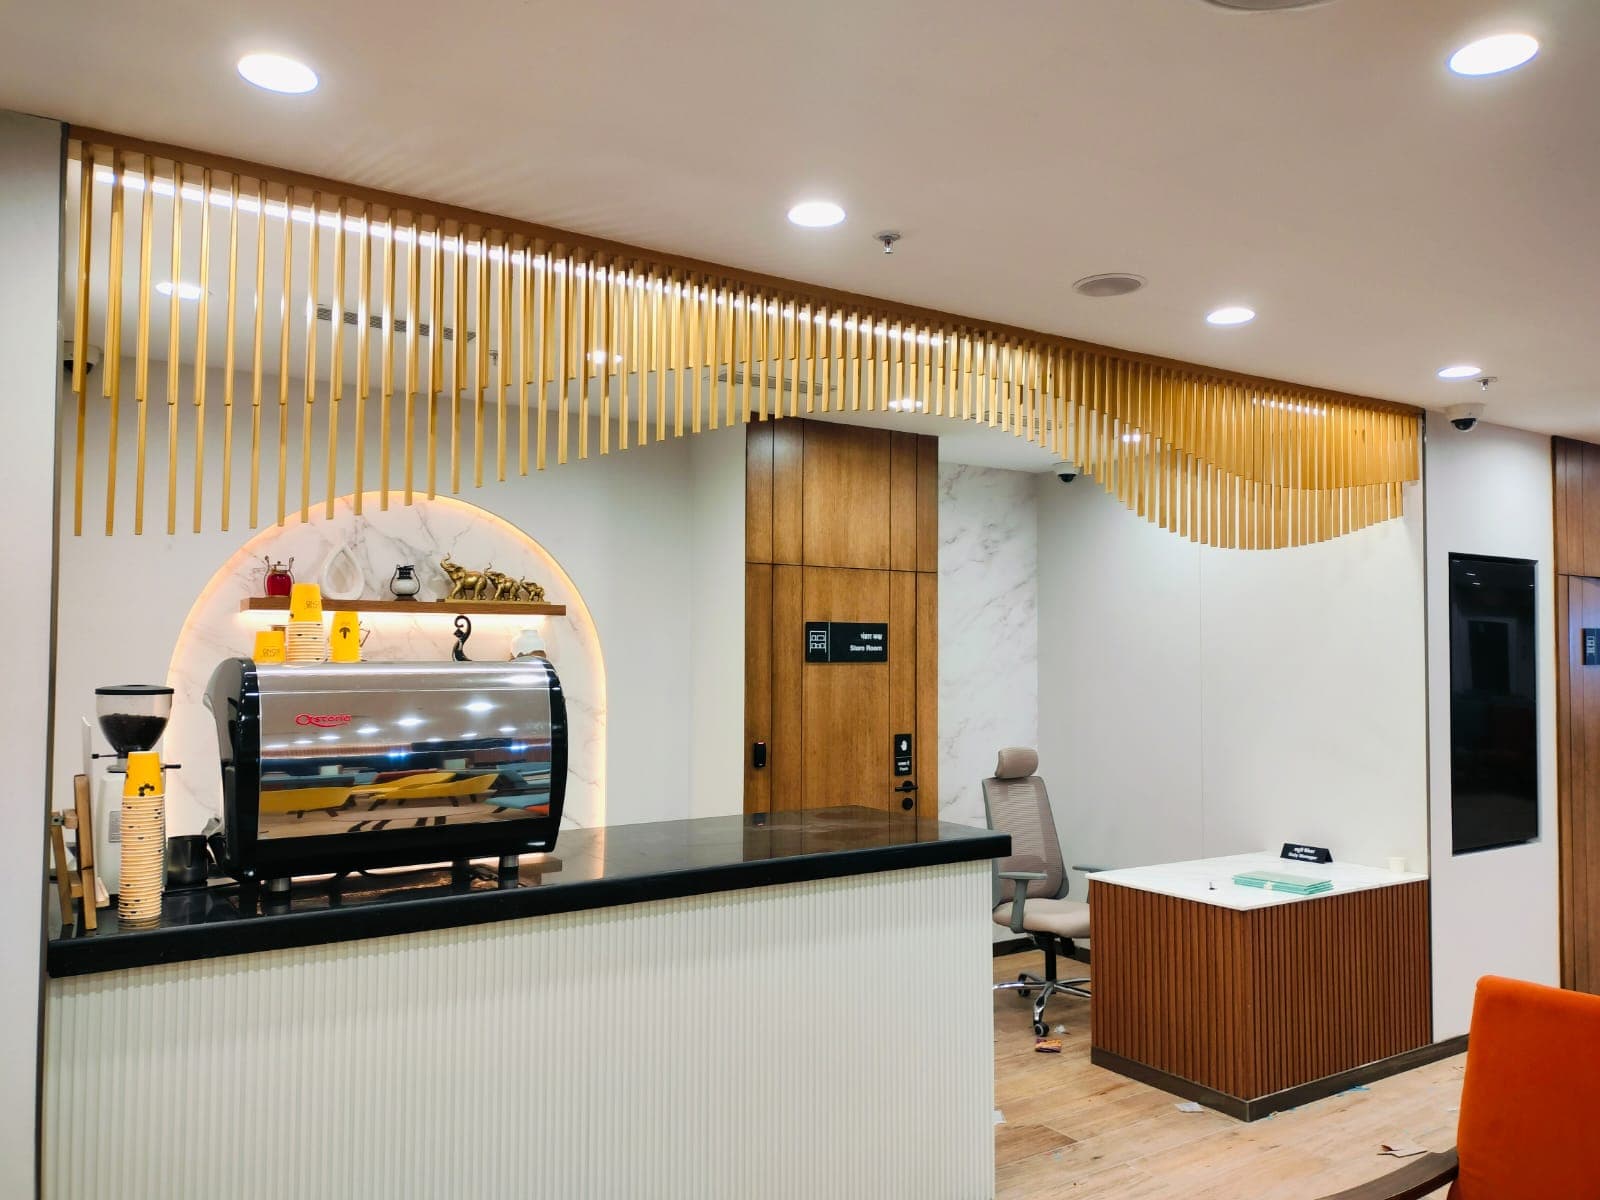
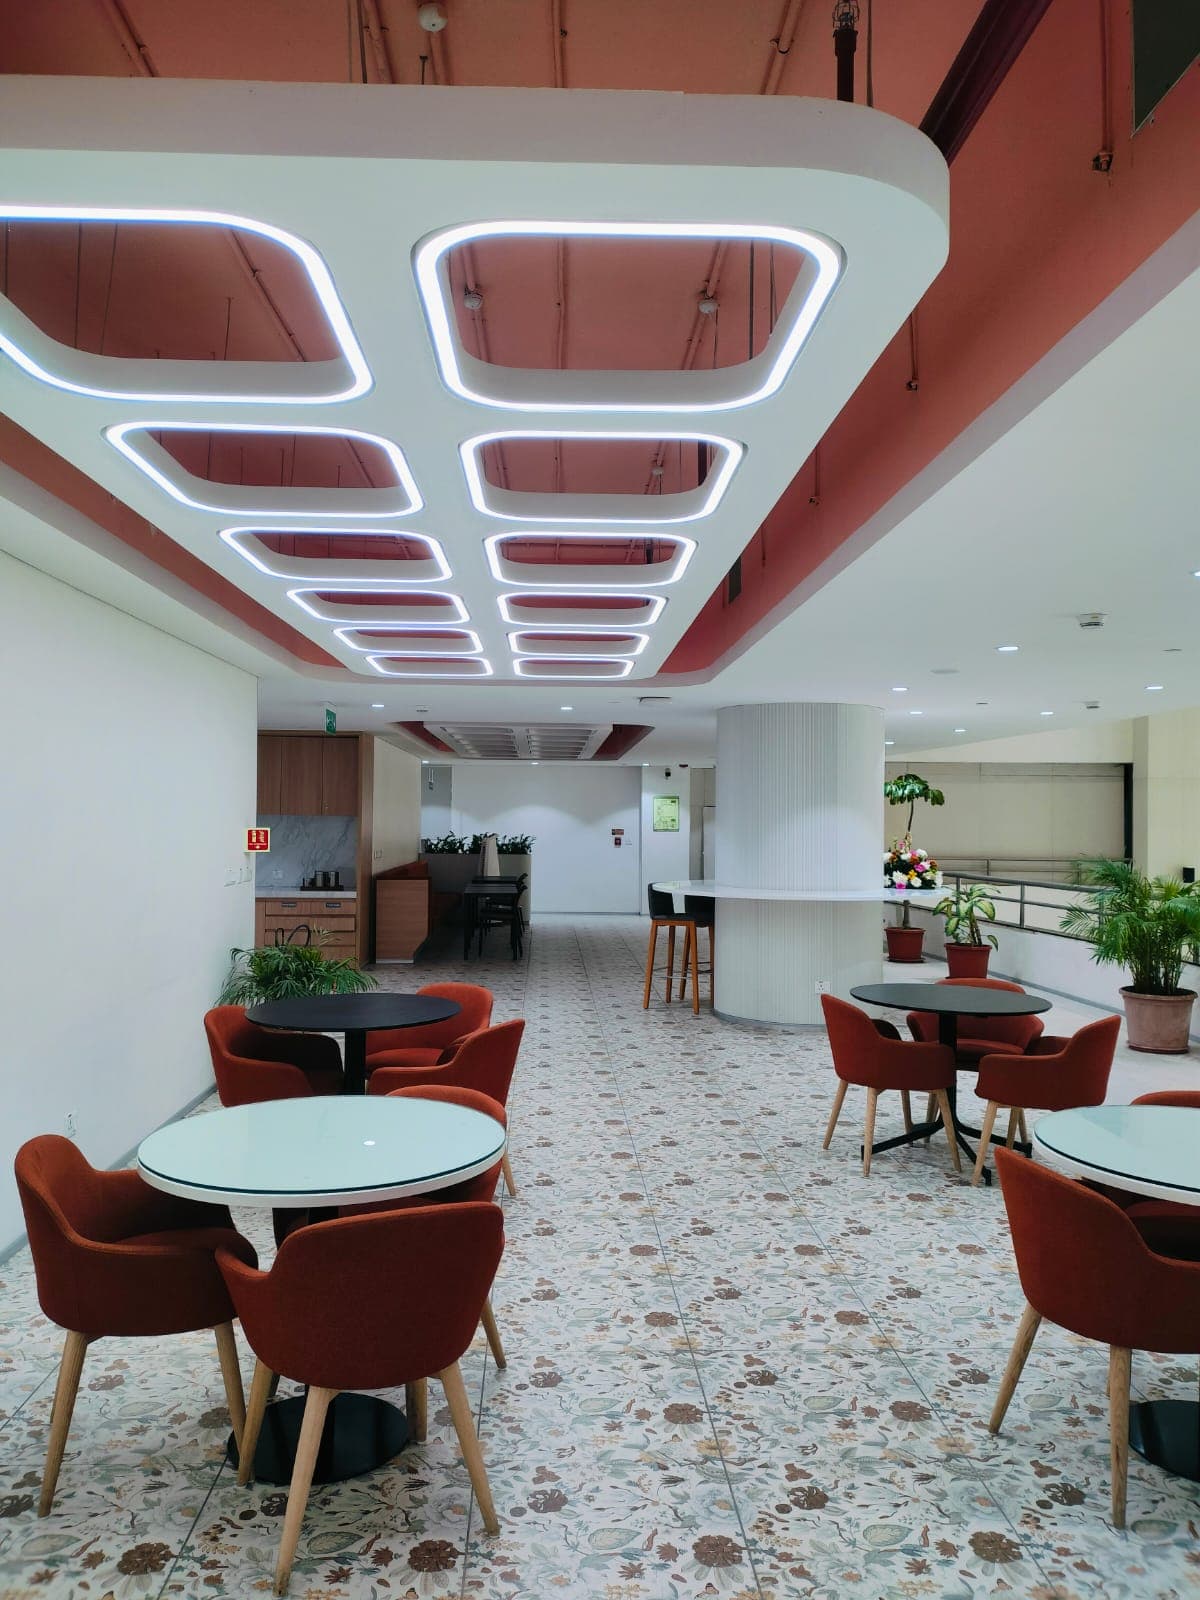
Step away, connect, and recharge—this thoughtfully designed cafeteria space brings people together in a relaxed and inspiring environment.
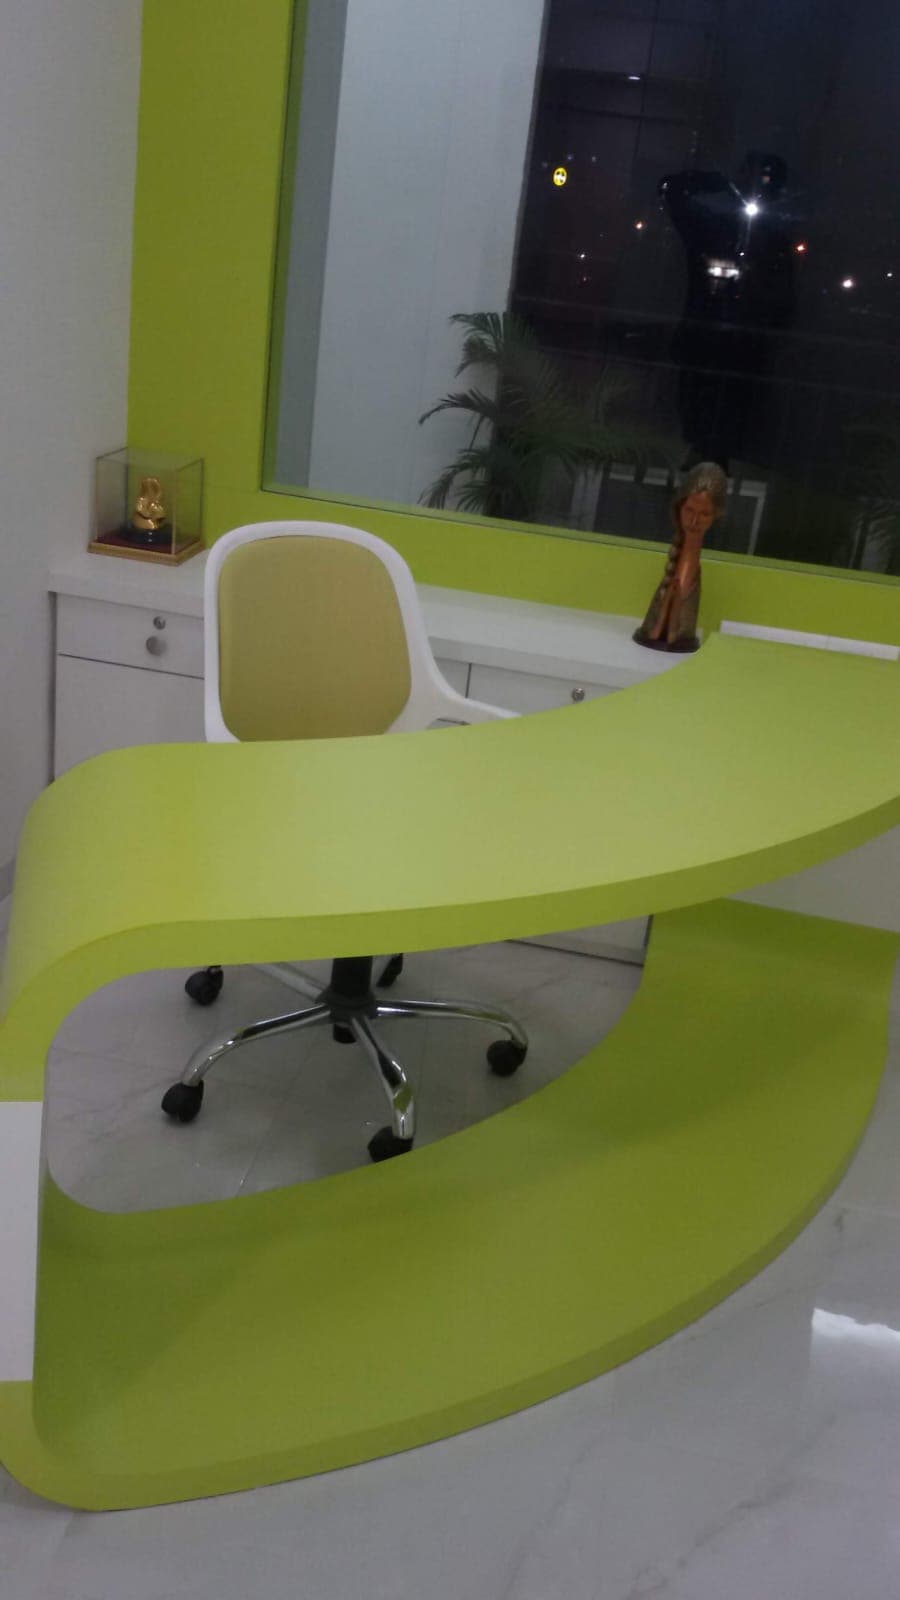
What if a workspace could reflect creativity from the very first glance? A bold, modern reception design that combines functionality with a fresh, innovative aesthetic.
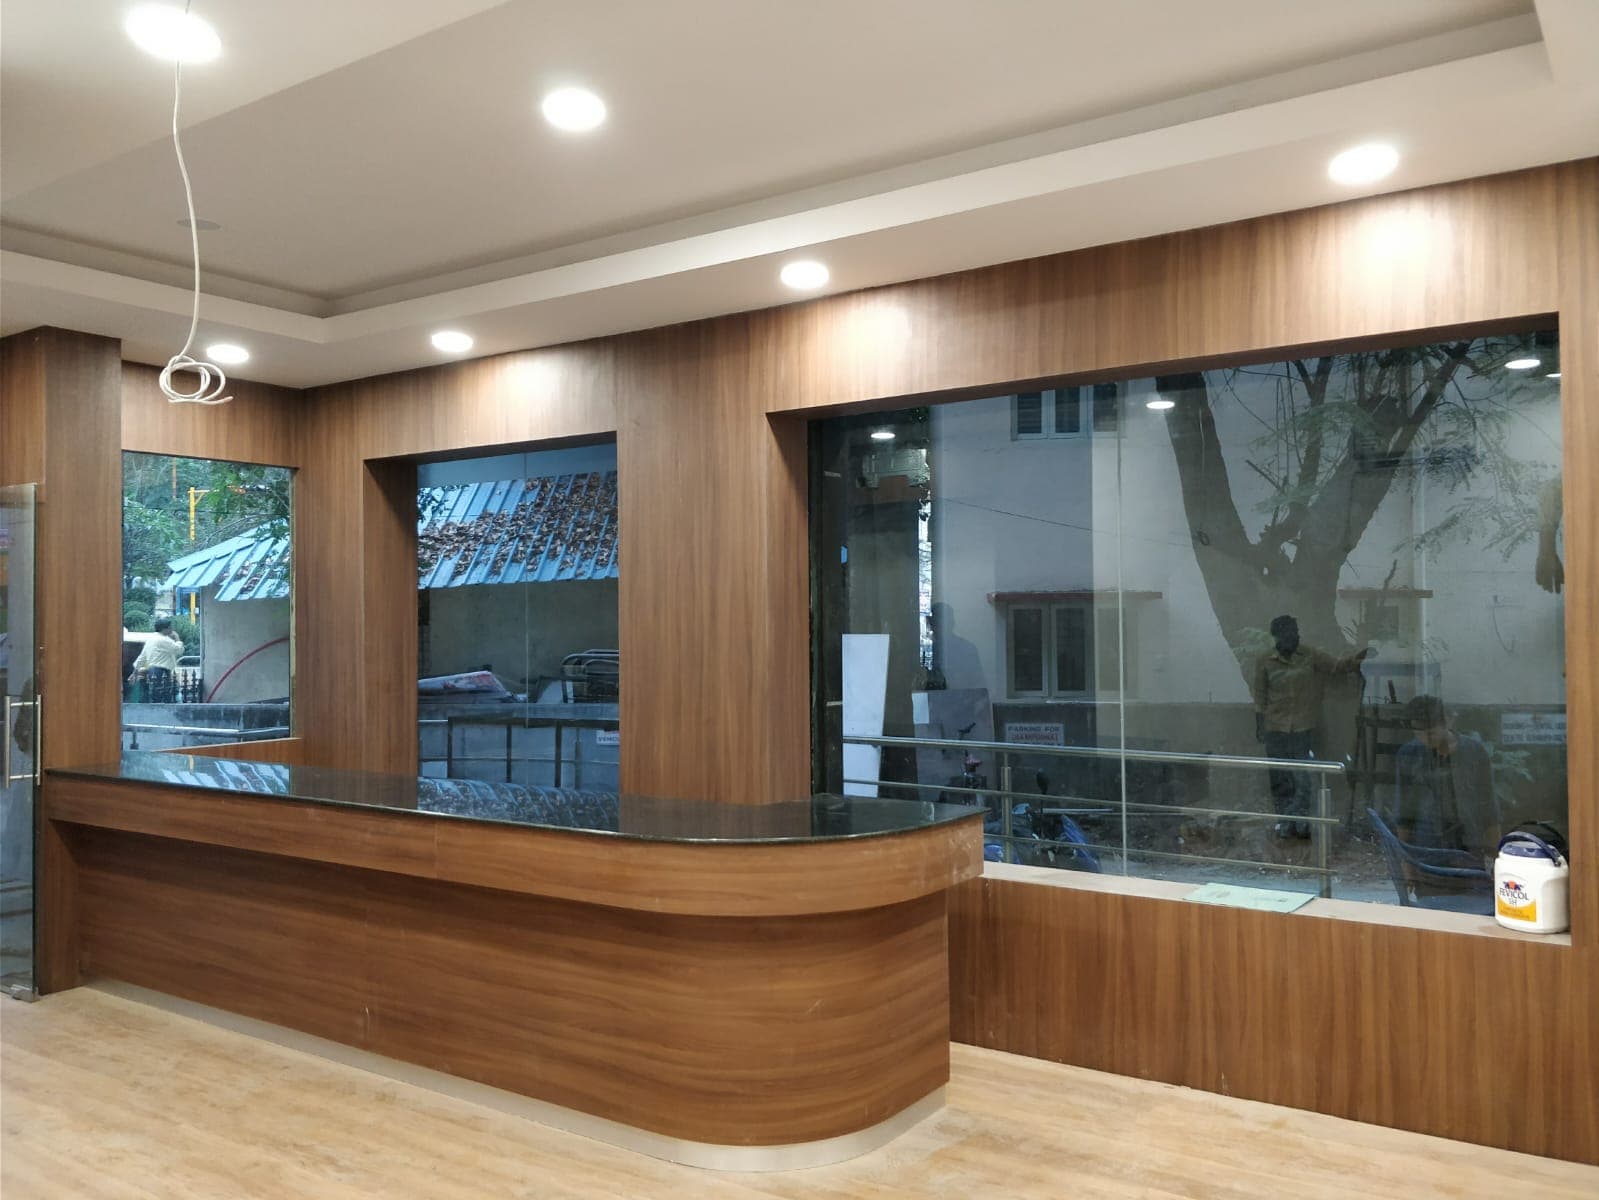
A seamless blend of natural textures and modern craftsmanship—designed to create a professional yet welcoming first impression for every visitor.
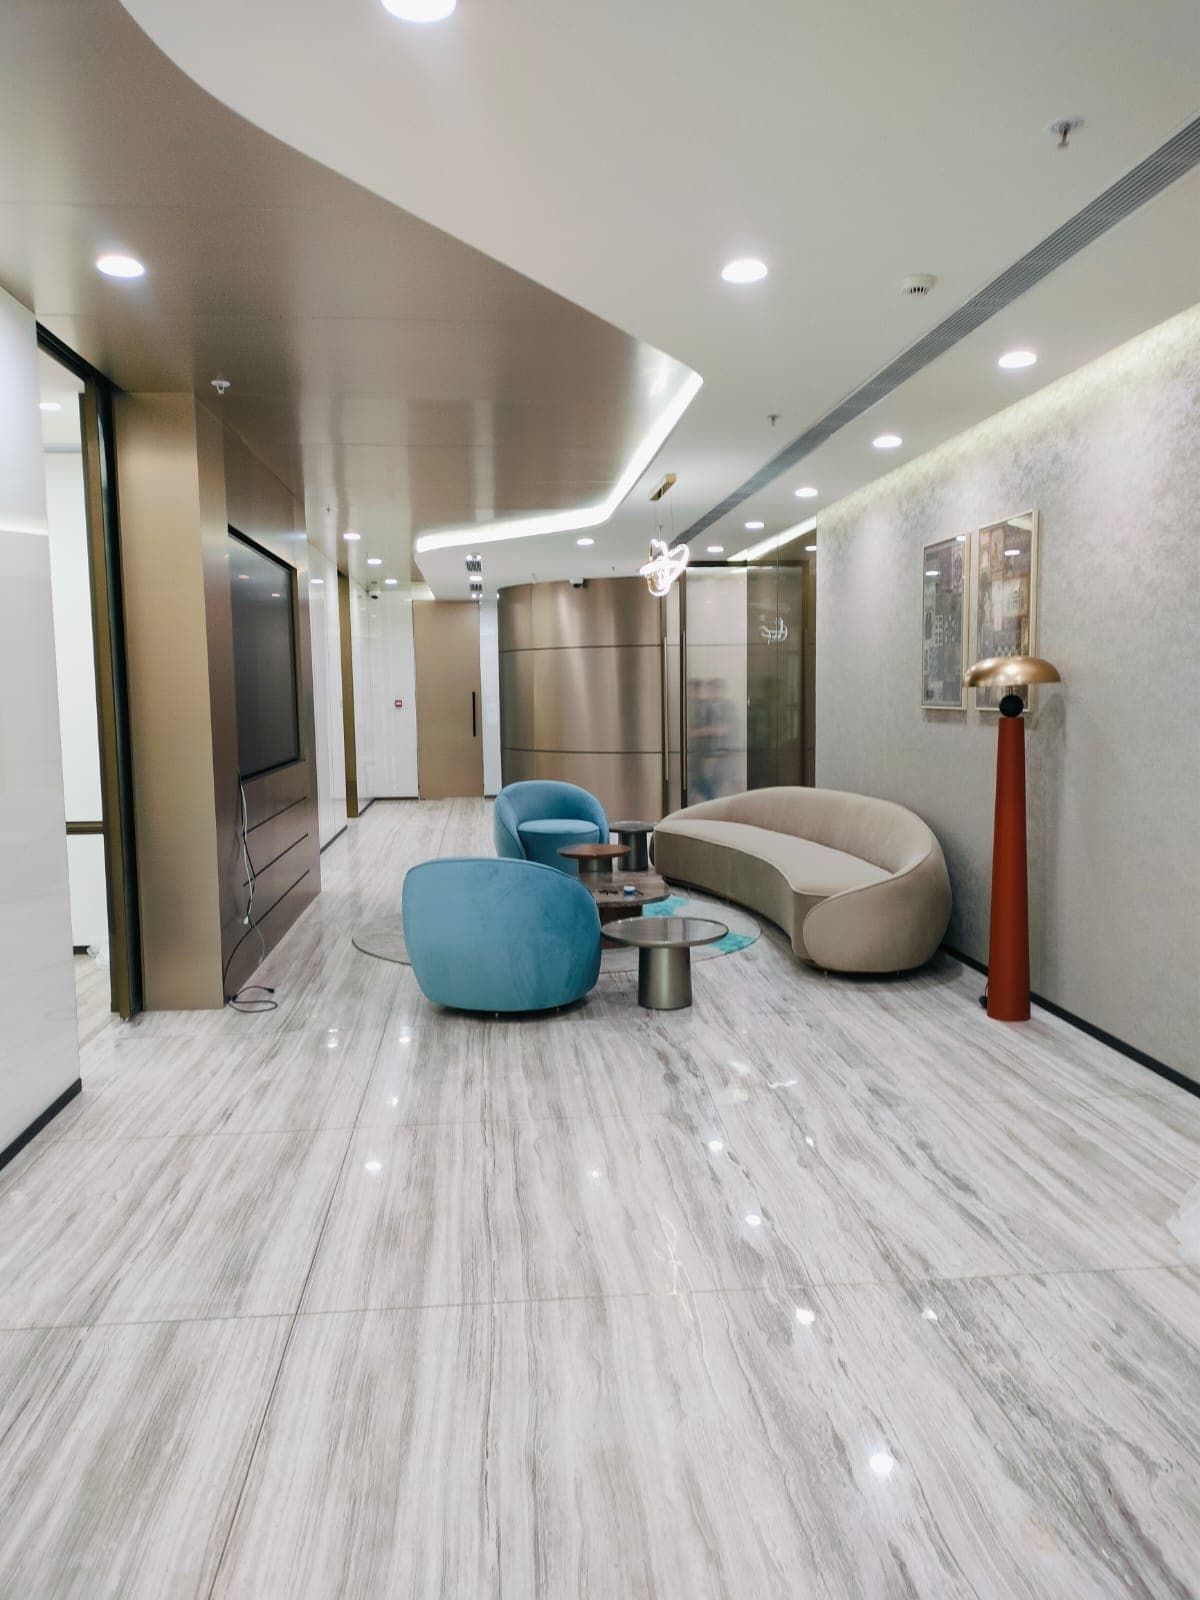
Engineering spaces of consequence where precision turnkey execution meets institutional corporate authority.
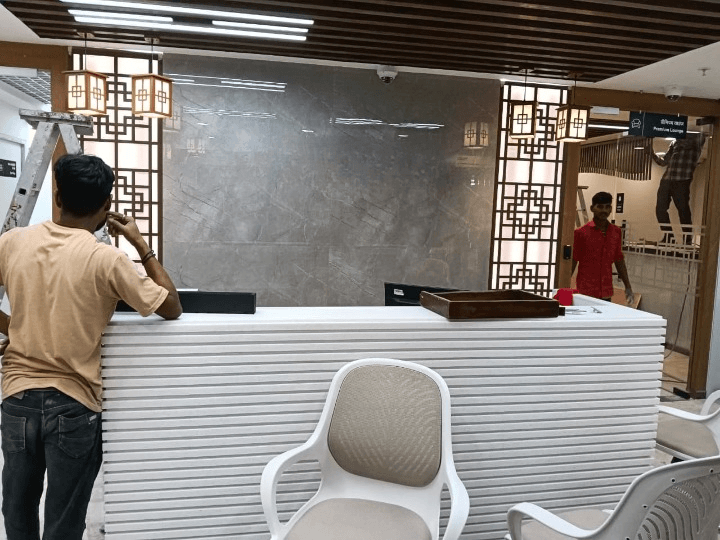
A prestigious welcome foyer featuring handcrafted fluted timber paneling and integrated warm perimeter lighting. Turnkey commercial execution engineered for distinguished institutional presence.
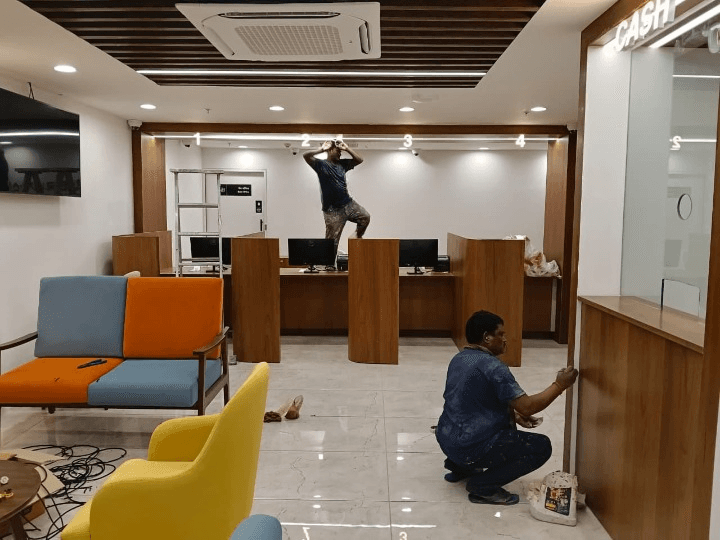
High-traffic commercial service hall finished with scratch-resistant solid acrylic counters and acoustical ceiling baffles. Full turnkey execution delivered to uncompromising corporate security and finish standards.
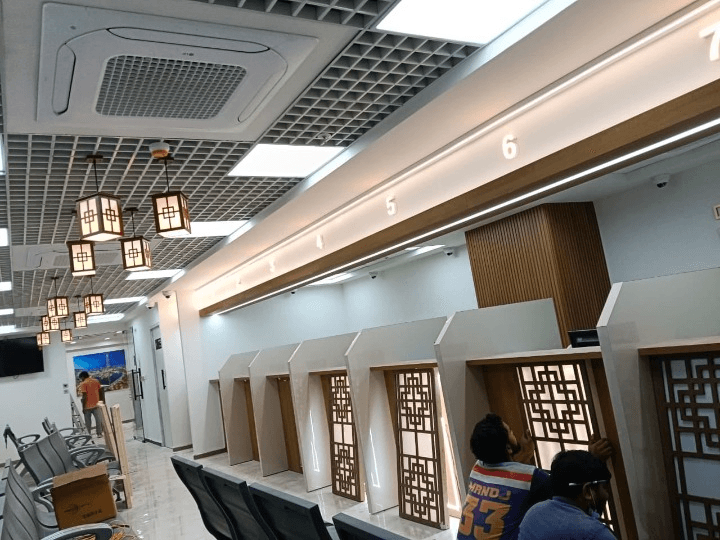
Dedicated consultation booths clad in sound-dampening architectural textiles and perimeter micro-veneers. Turnkey workspace engineering designed to maximize confidentiality and acoustic clarity.
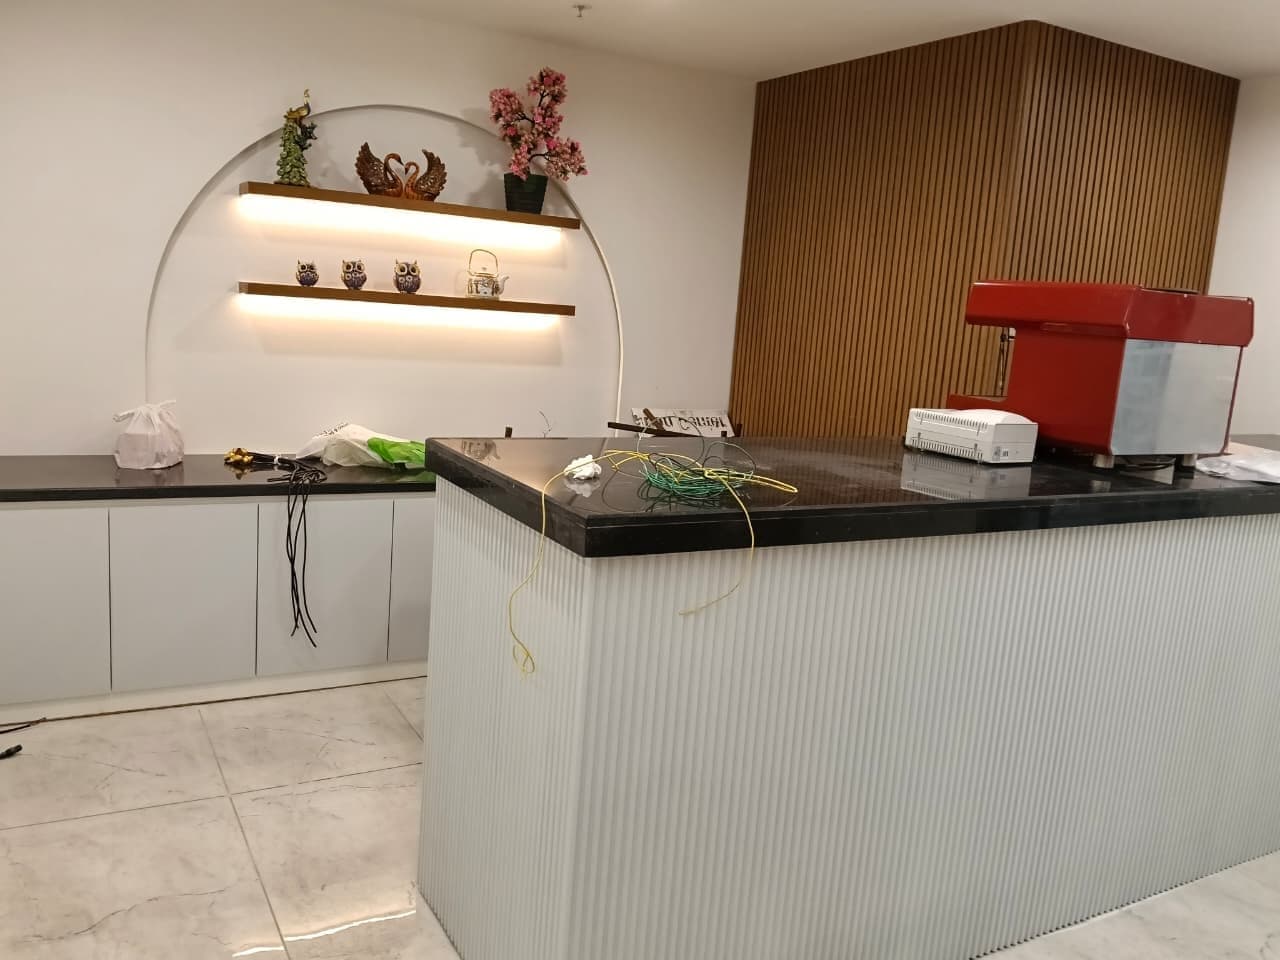
Tailored pantry fit-out with integrated quartz countertops, concealed cabinetry, and specialized plumbing lines. Single-source interior contracting executed to support round-the-clock enterprise hospitality.
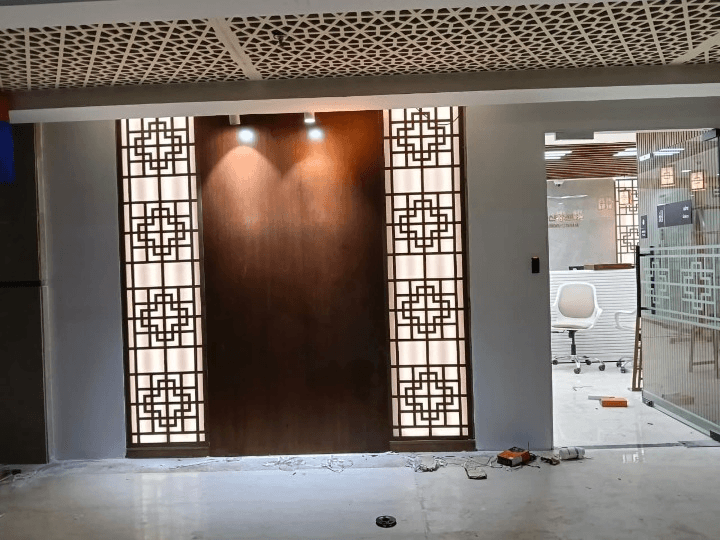
Dramatic entrance portal showcasing CNC-milled decorative lattices and polished composite surfaces. Precision architectural joinery built to make an indelible mark on visitors.
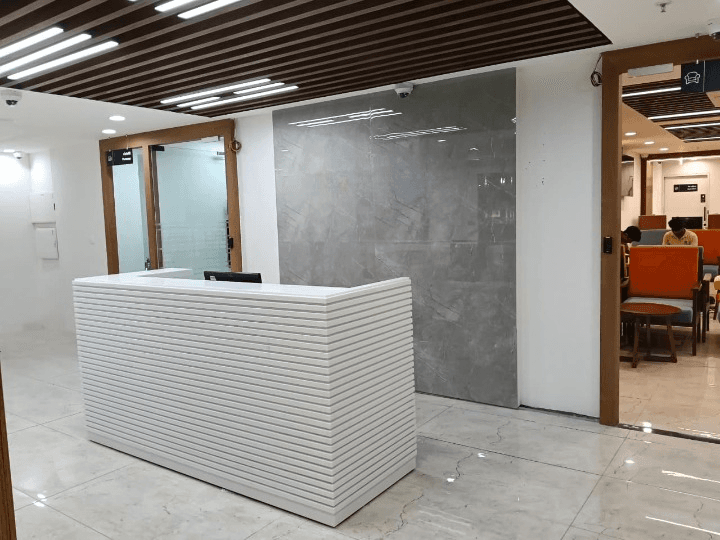
Sleek reception counter sculpted with monolithic stone cladding and brushed brass edge detailing. Turnkey commercial execution harmonizing acoustic treatment with bold visual balance.
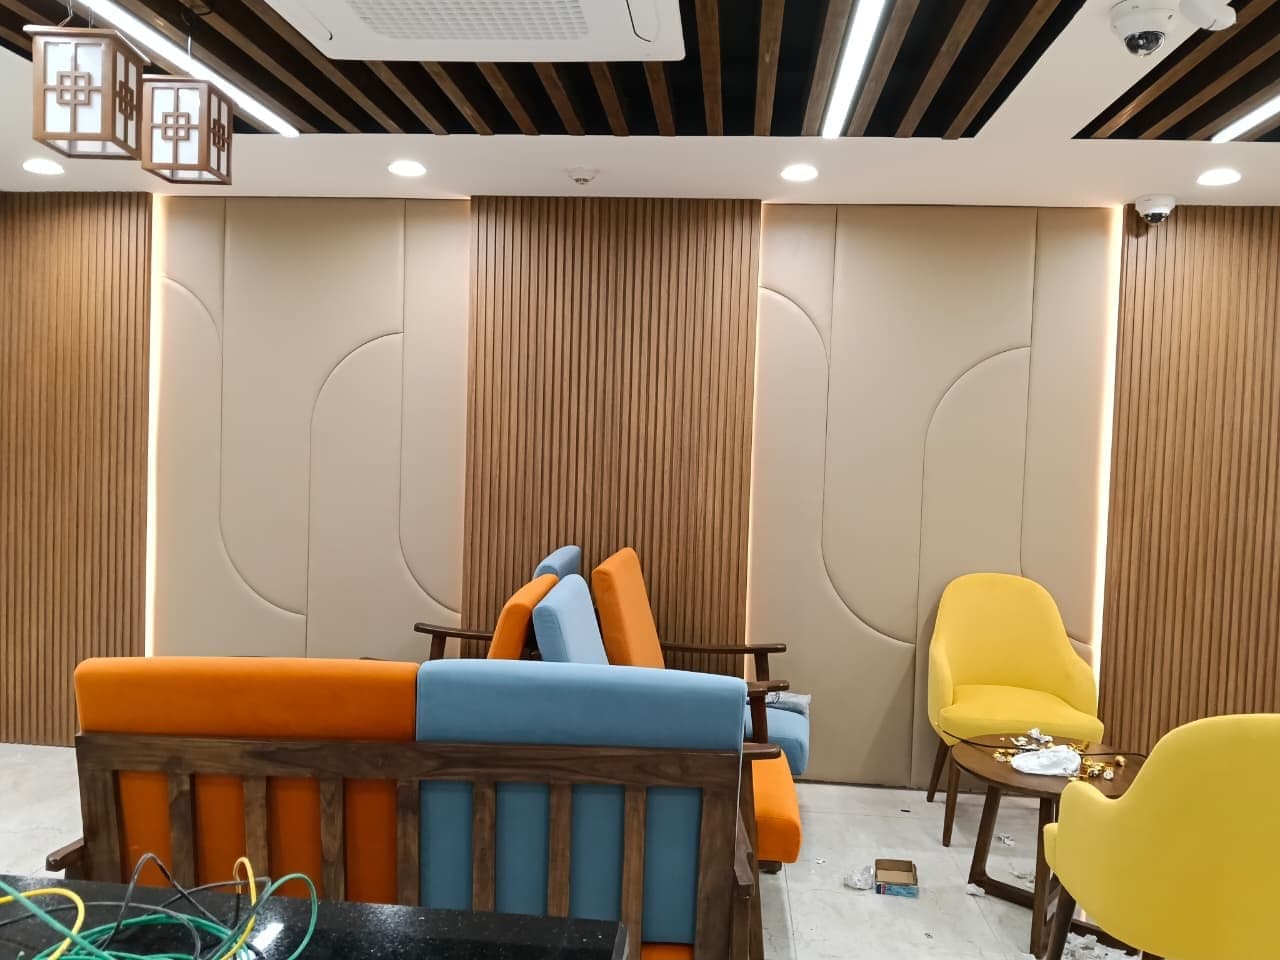
Intimate meeting enclave articulated with bespoke fluted acoustic wall paneling and custom conference millwork. Turnkey fit-out delivering superior speech privacy and executive elegance.
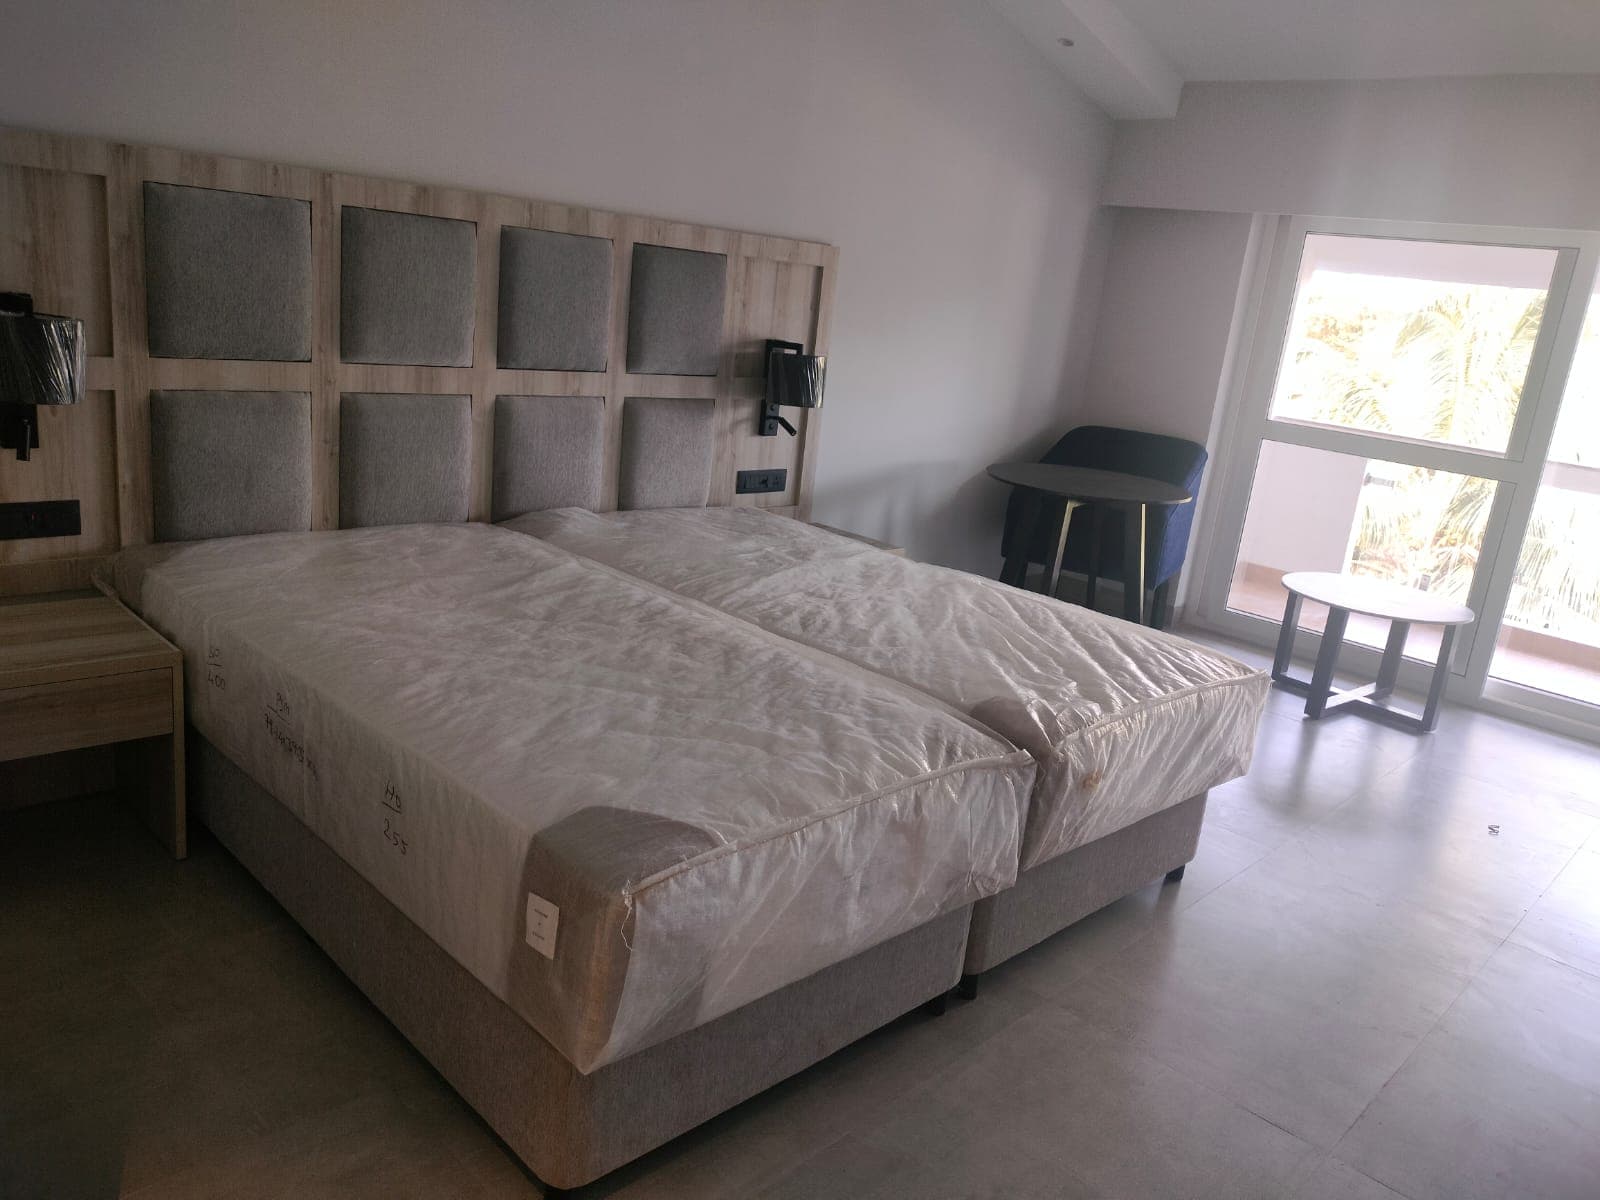
Luxury residential master suite featuring tailored fluted headboard paneling and concealed architectural wardrobe storage. Artisan millwork and bespoke joinery finished with natural European wood veneers.
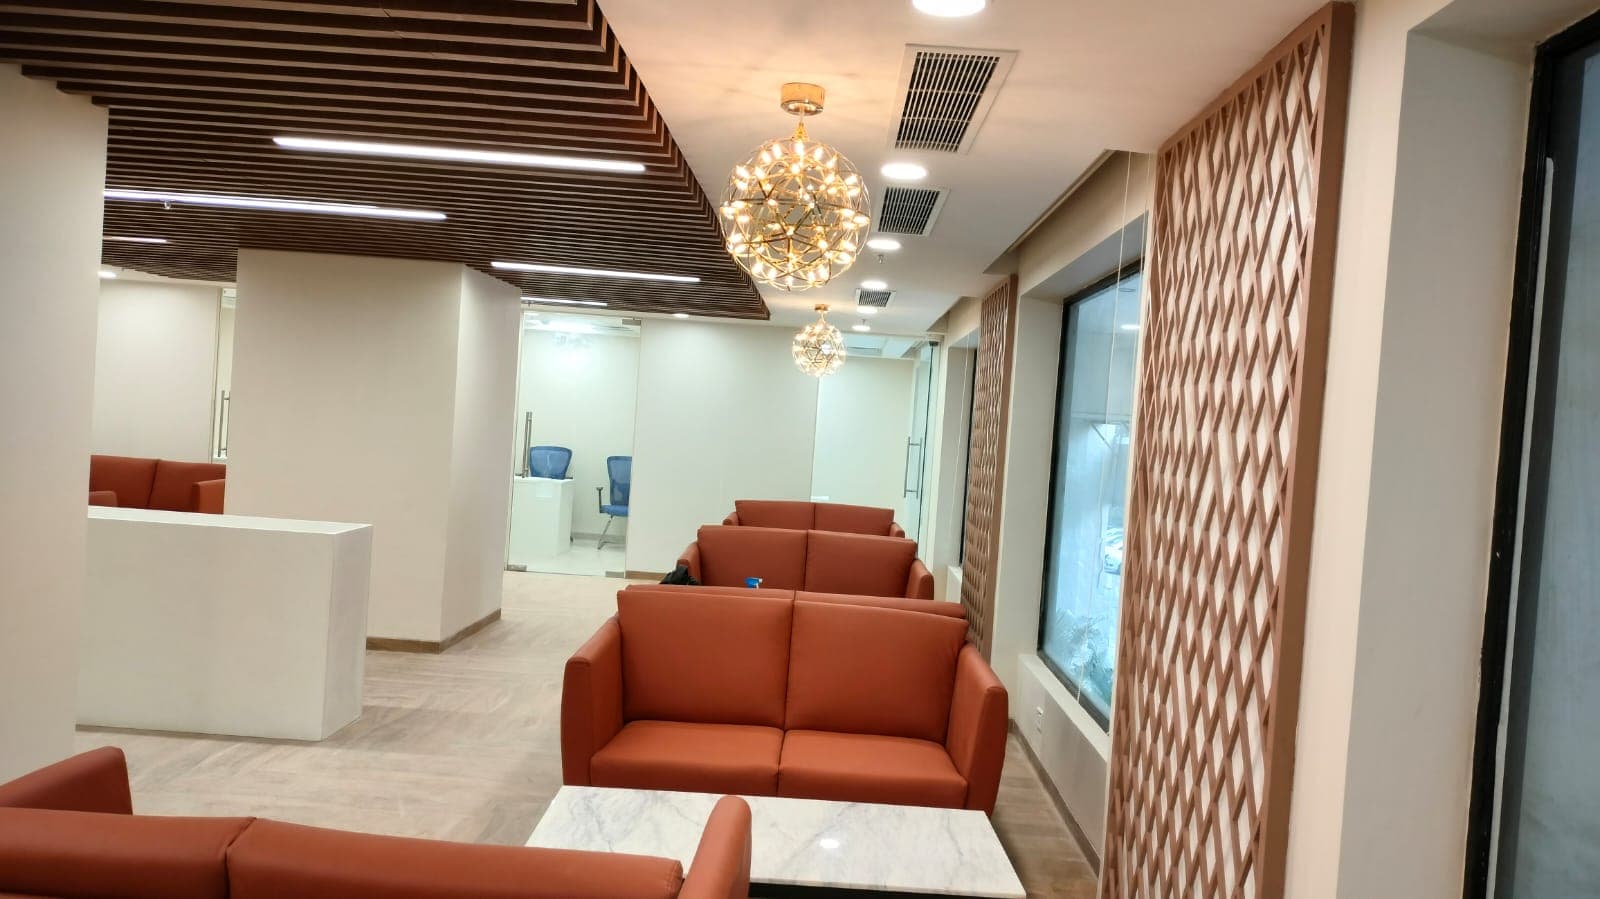
Open enterprise waiting lounge segmented by architectural vertical timber louvers and integrated linear luminaires. Precision interior fit-out providing semi-private spatial demarcation without sacrificing illumination.
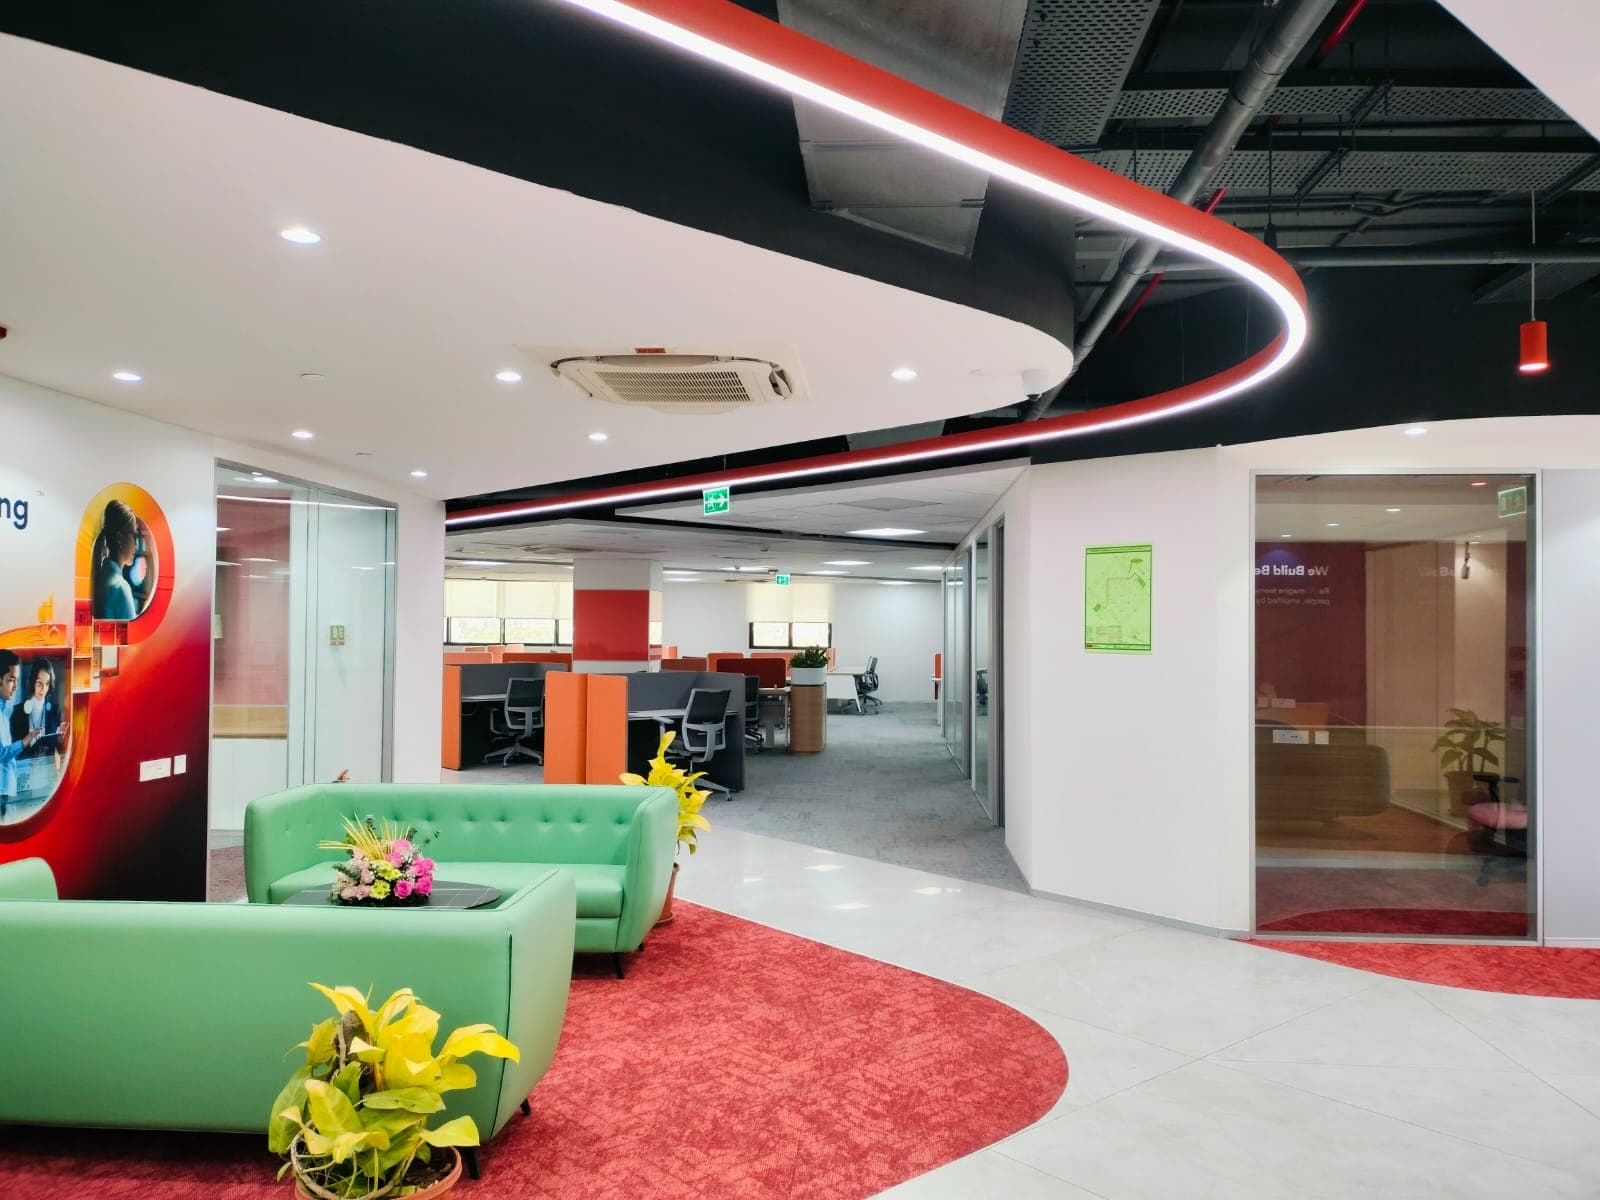
Open-plan corporate workstations featuring tailored cable raceways, ergonomic millwork, and acoustic space dividers. Turnkey workplace execution facilitating rapid team realignment and sustained daily productivity.
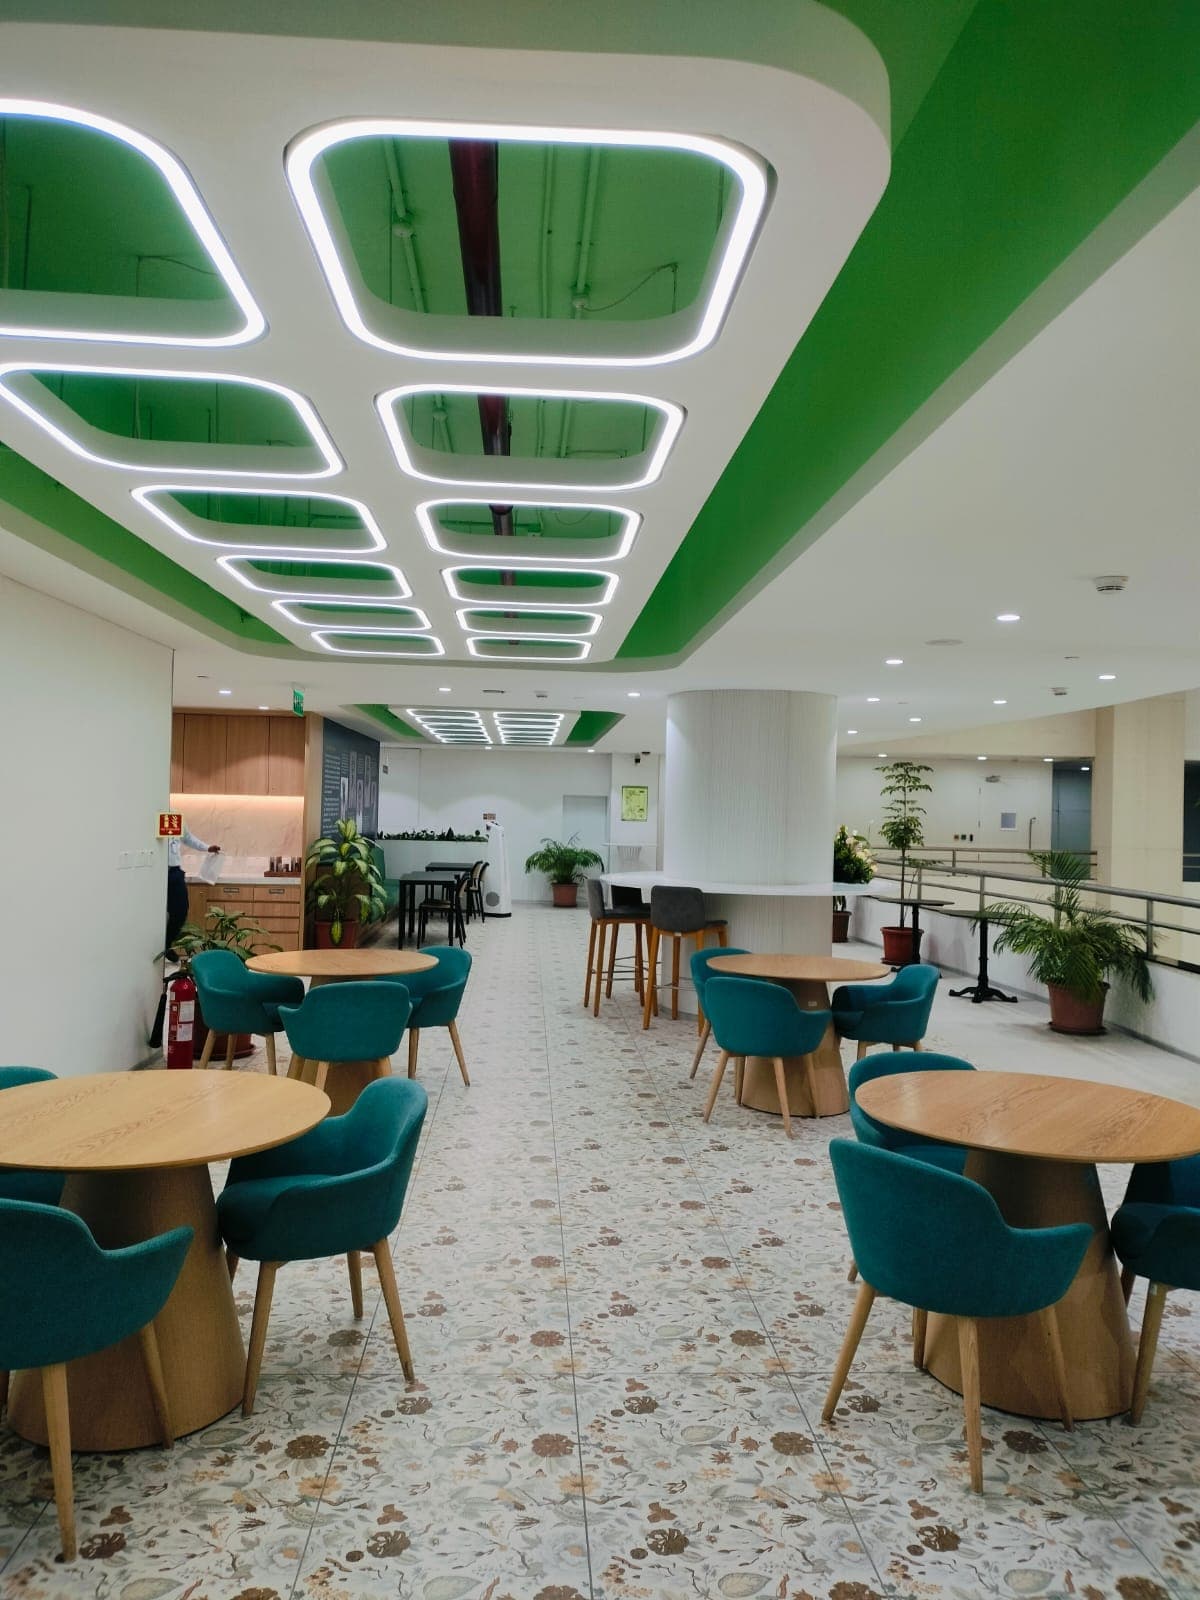
Sunlit commercial dining hall finished with moisture-resistant joinery, acoustic baffles, and terrazzo surfacing. Turnkey hospitality execution designed for high-capacity flow and inviting warmth.
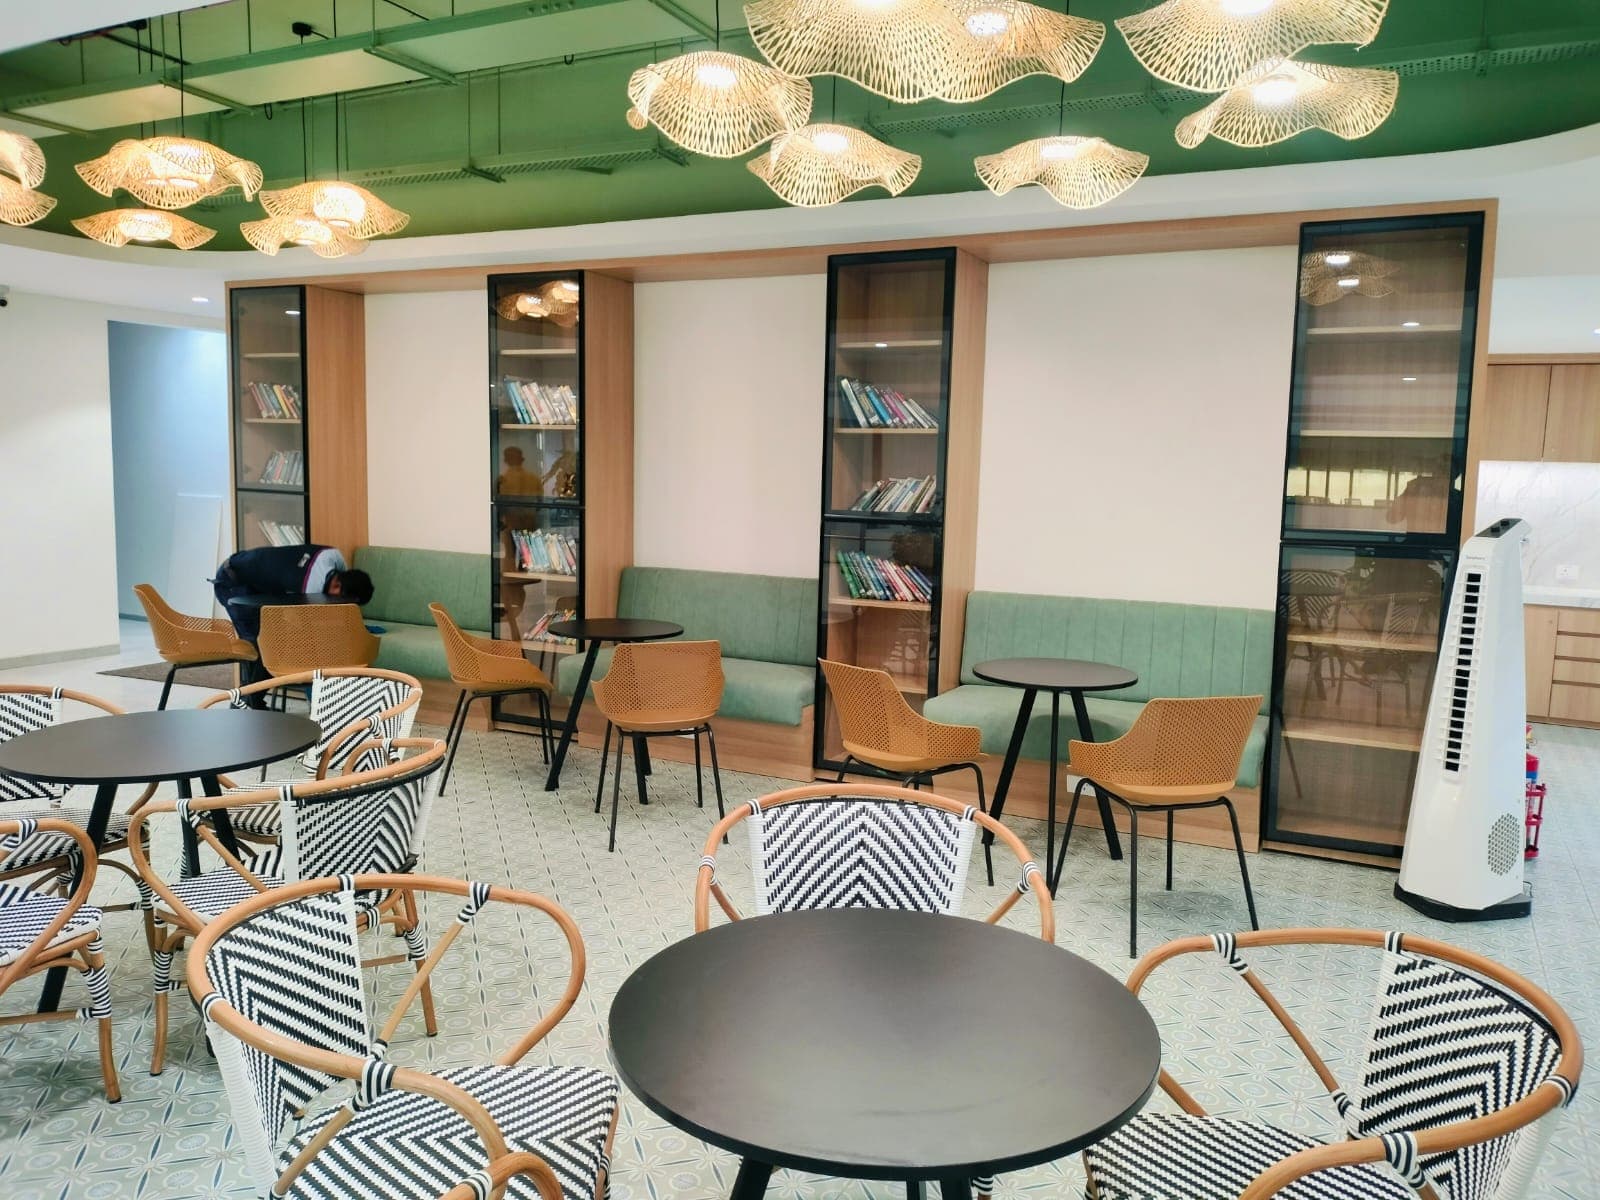
Hospitality break area blending banquette seating millwork with custom brass fixtures and tactile surfaces. Interior contracting executed with durable materials suitable for high-density public use.
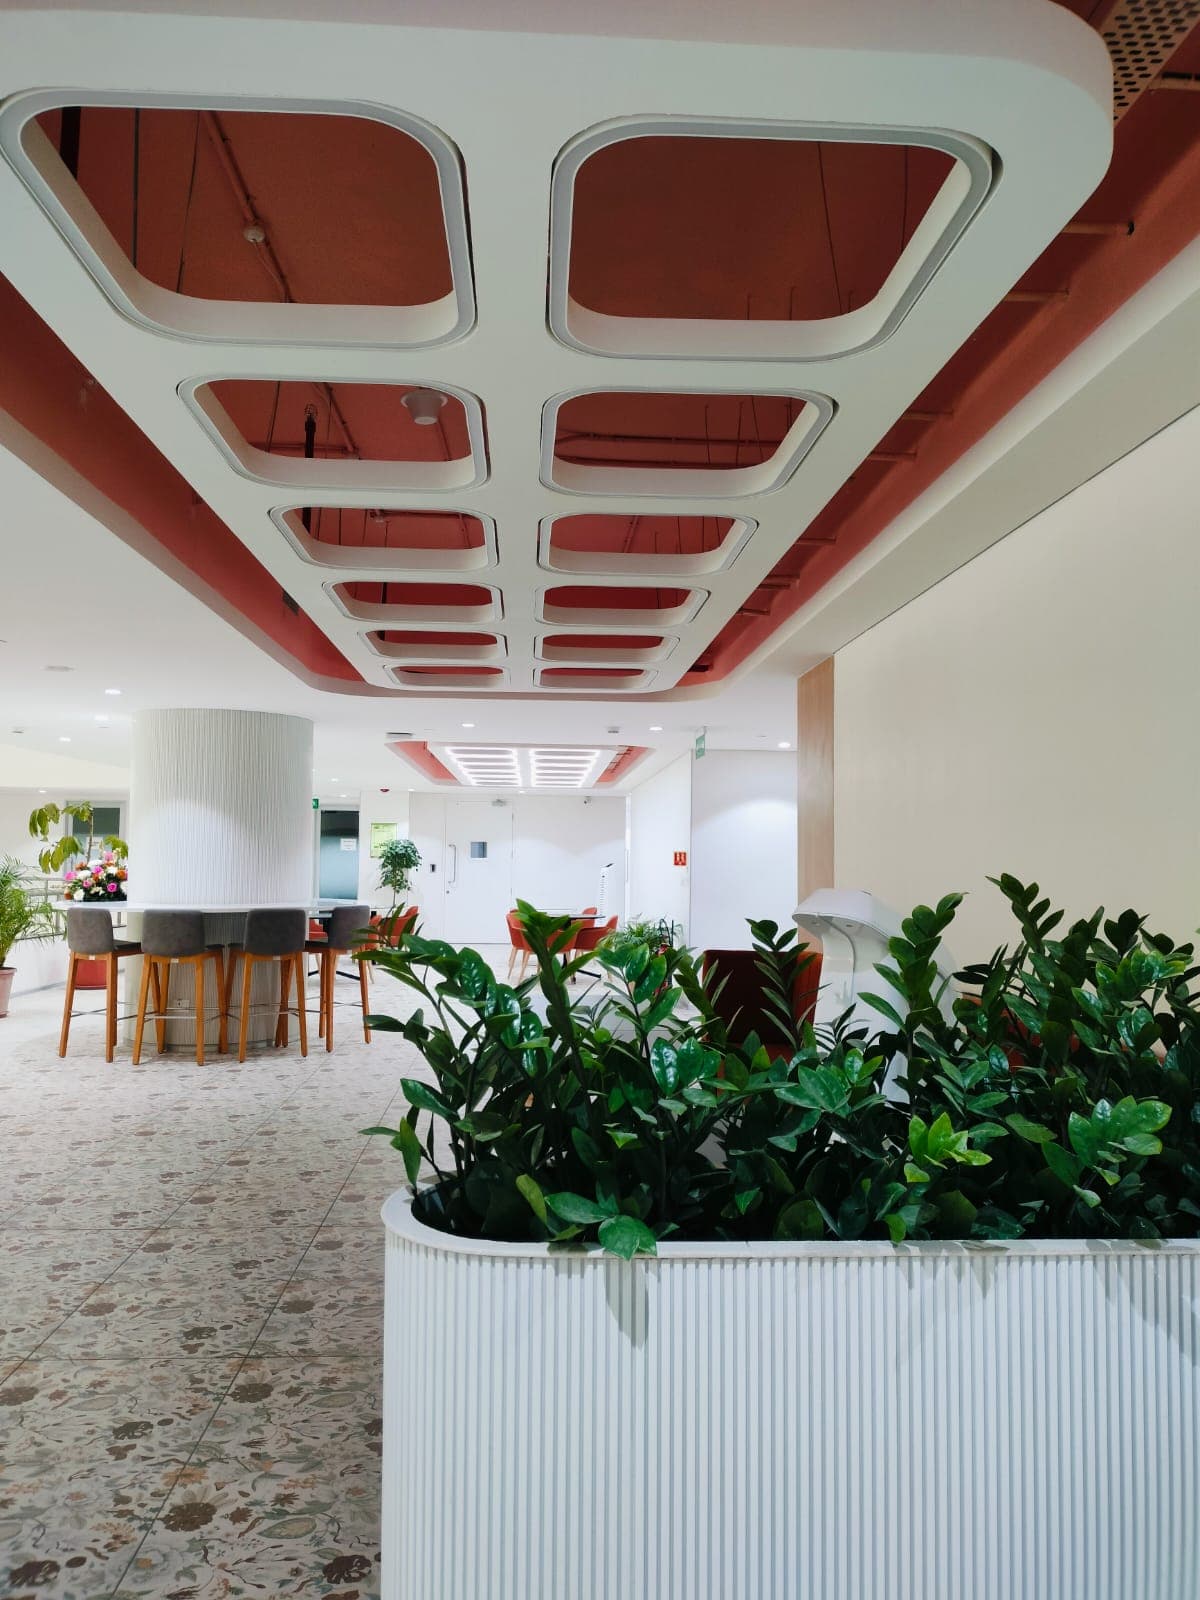
Multi-tiered collaboration commons combining living greenery planters with custom sound-absorbing ceiling baffles. Turnkey interior delivery engineering wellness into dynamic corporate environments.
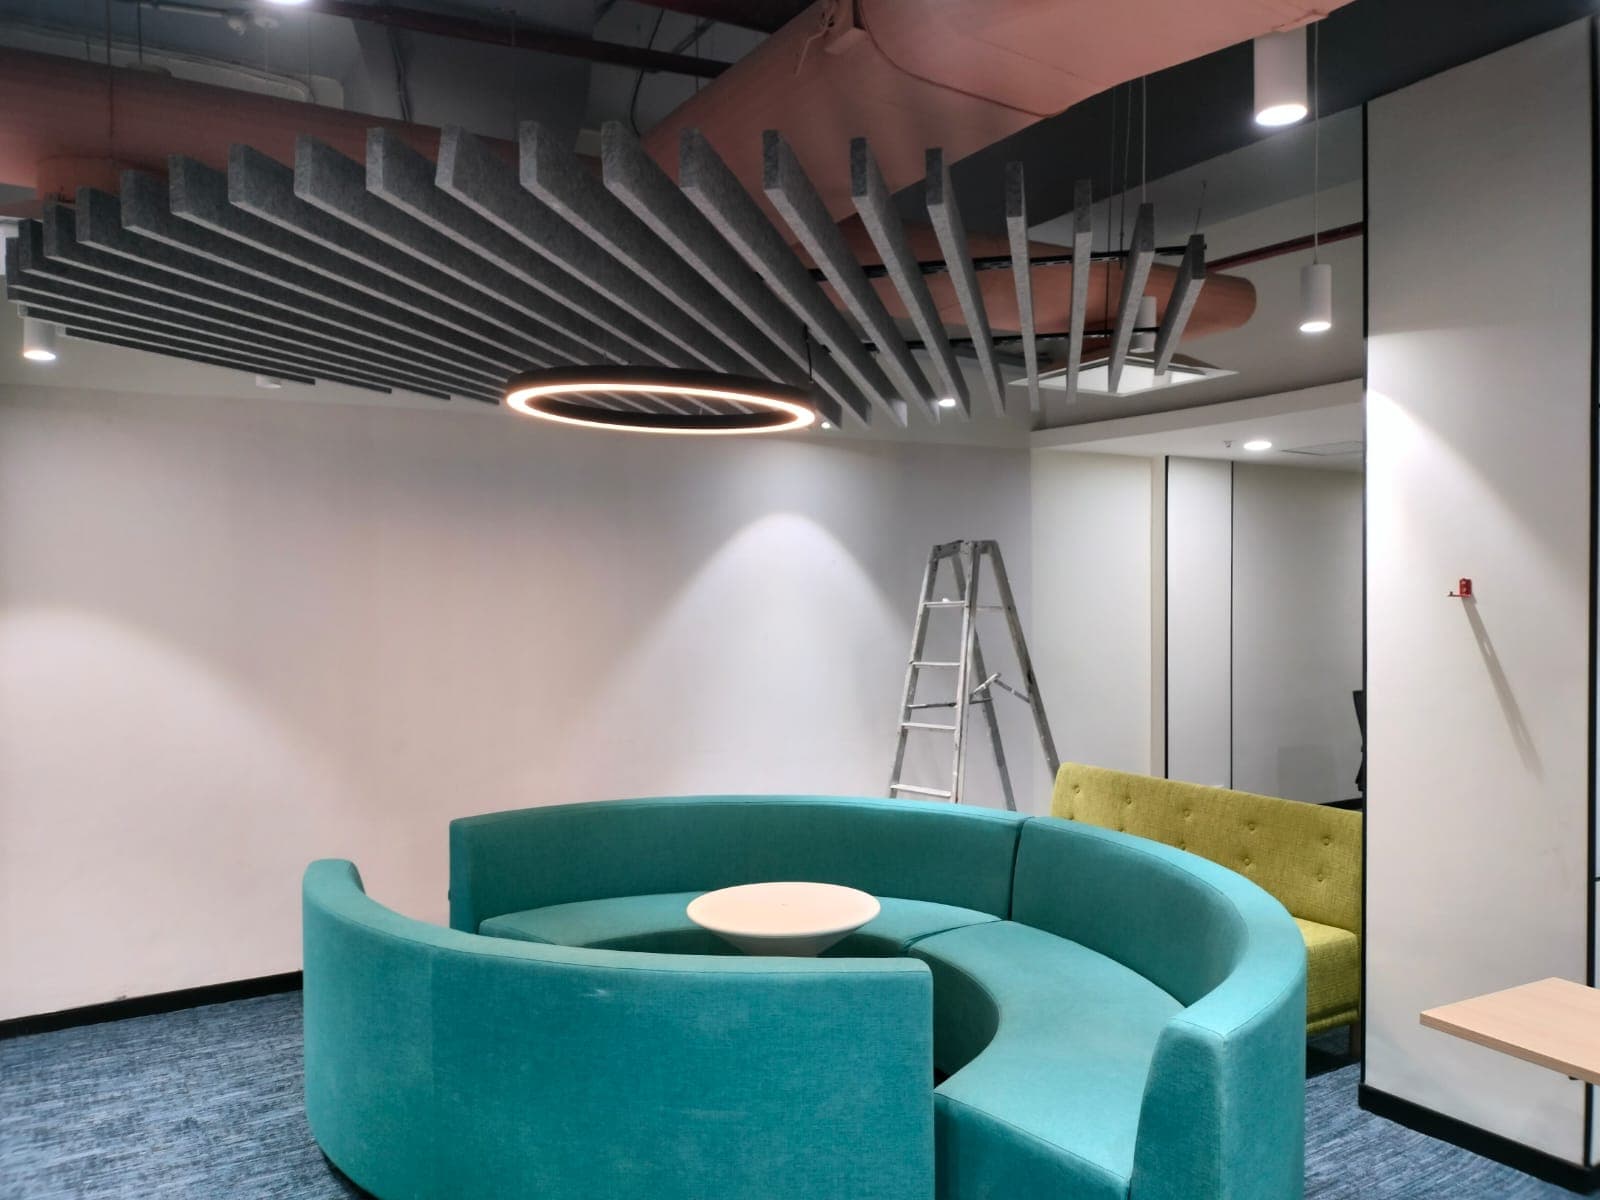
Curved banquette pods engineered with dense sound-isolation foam and high-durability woven textiles. Custom millwork crafted for impromptu ideation sessions within expansive office landscapes.
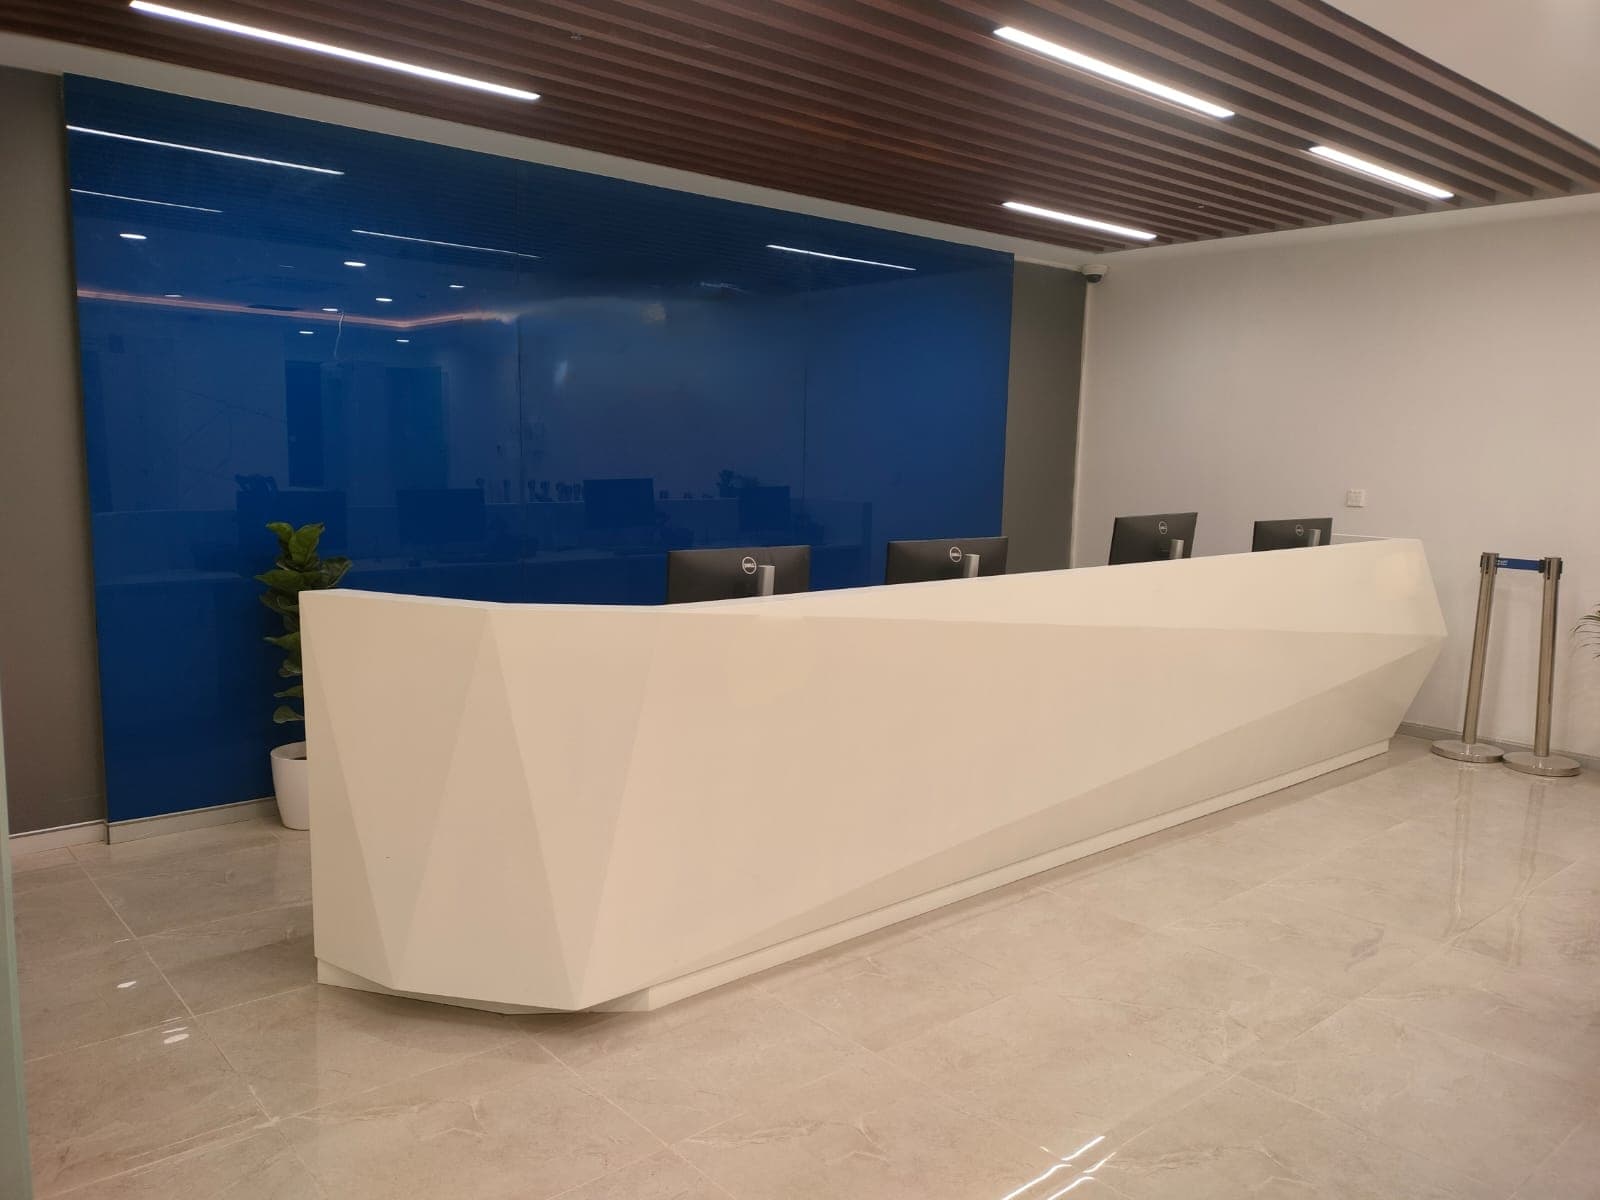
Architectural geometric reception desk fabricated from thermoformed solid surface acrylic with underside shadowline LEDs. Complete turnkey execution creating a futuristic focal point in commercial lobbies.
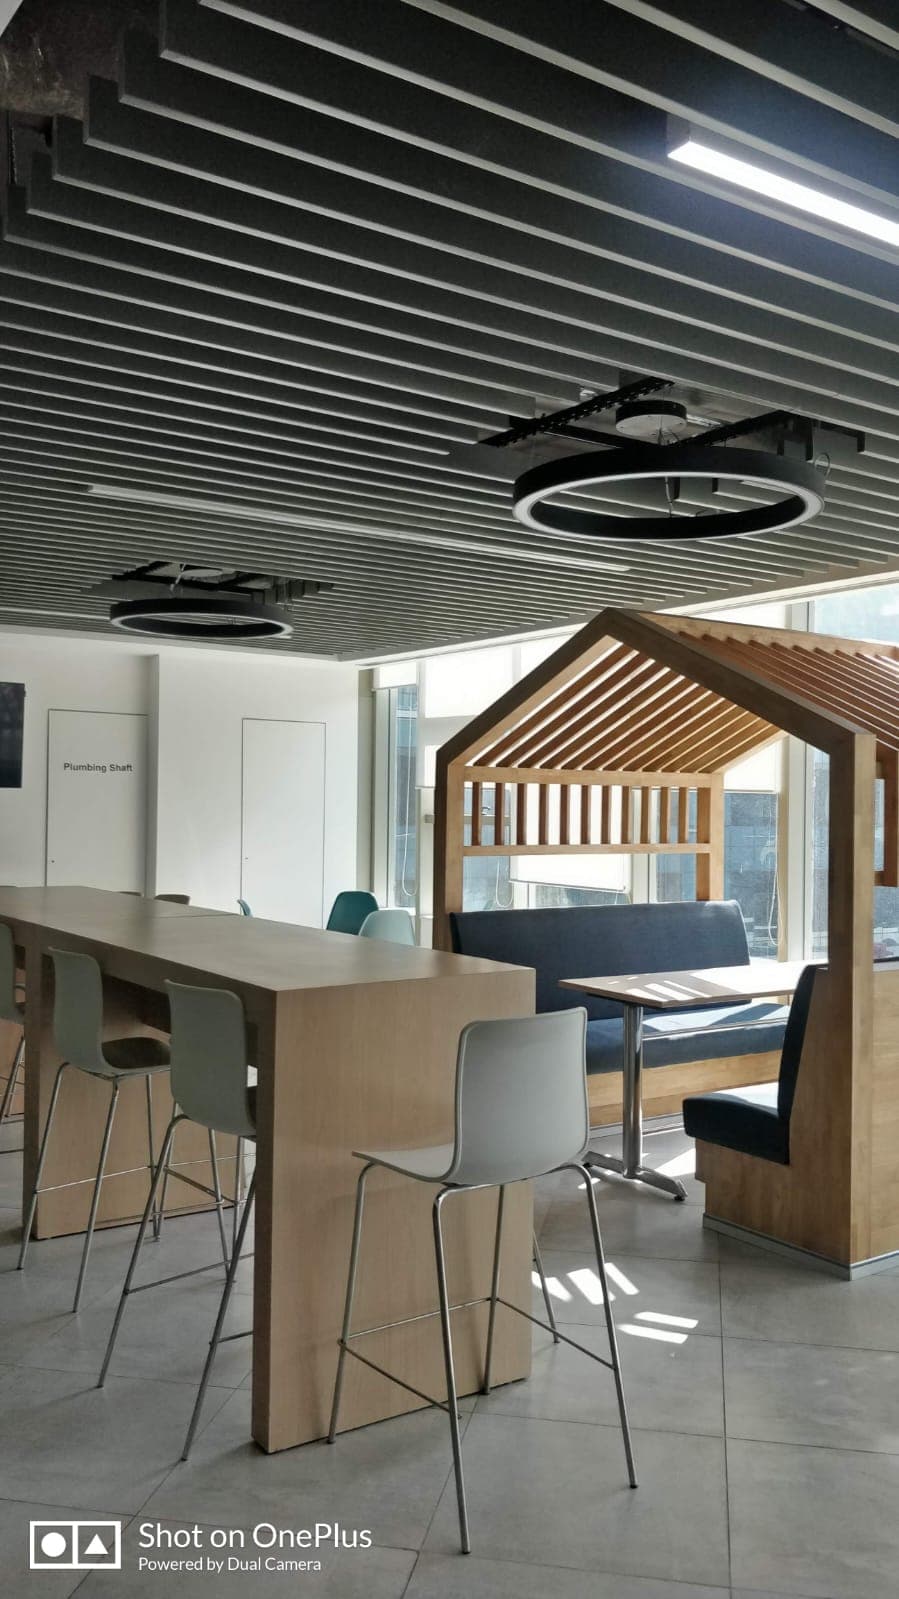
Dynamic high-traffic collaborative breakout environment engineered with sound-dampening baffles, integrated banquettes, and biophilic accents.
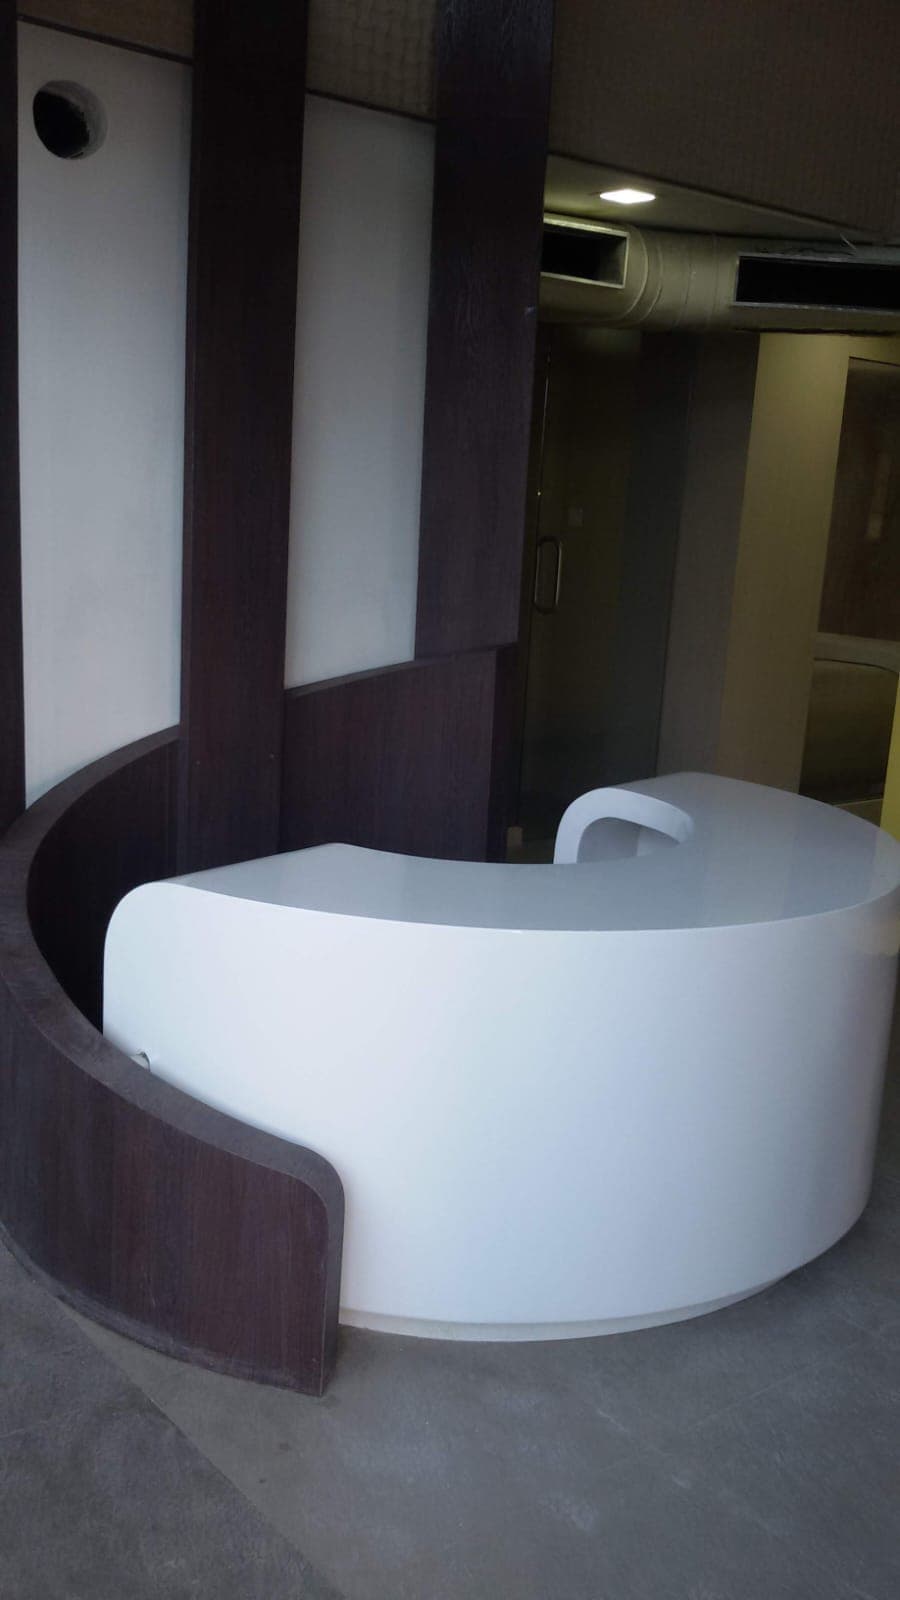
Flagship boardroom featuring seamless AV-integrated walnut conference joinery, perimeter acoustic battens, and concealed micro-perforations.
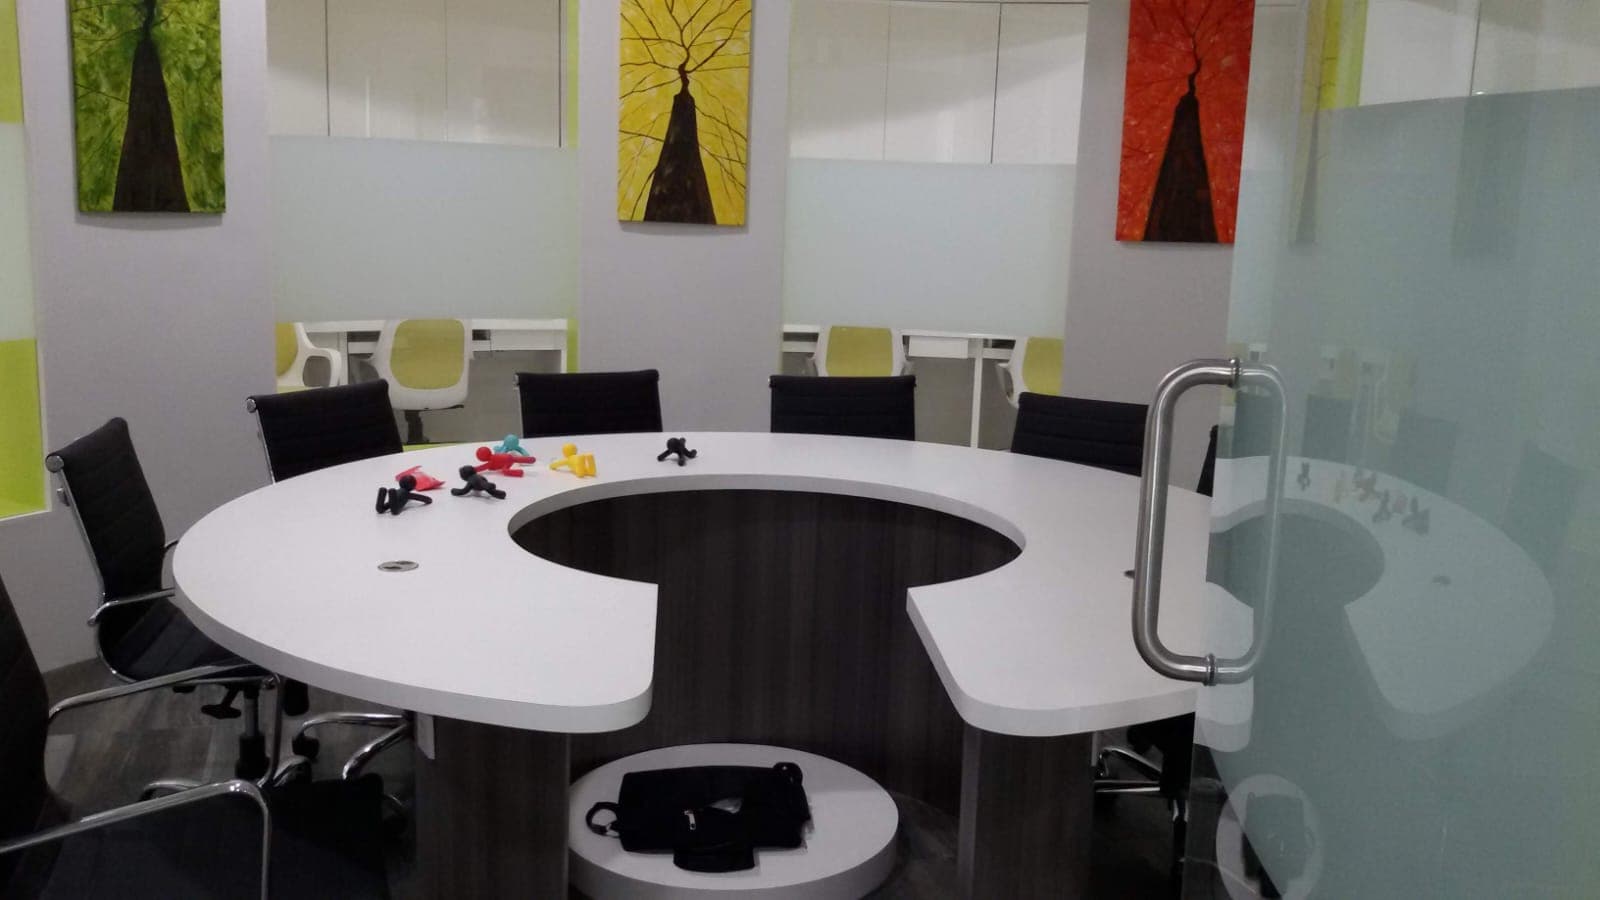
Slimline 45dB acoustic double-glazed architectural partition systems with anodized profiles and drop-seal acoustic flush doors.
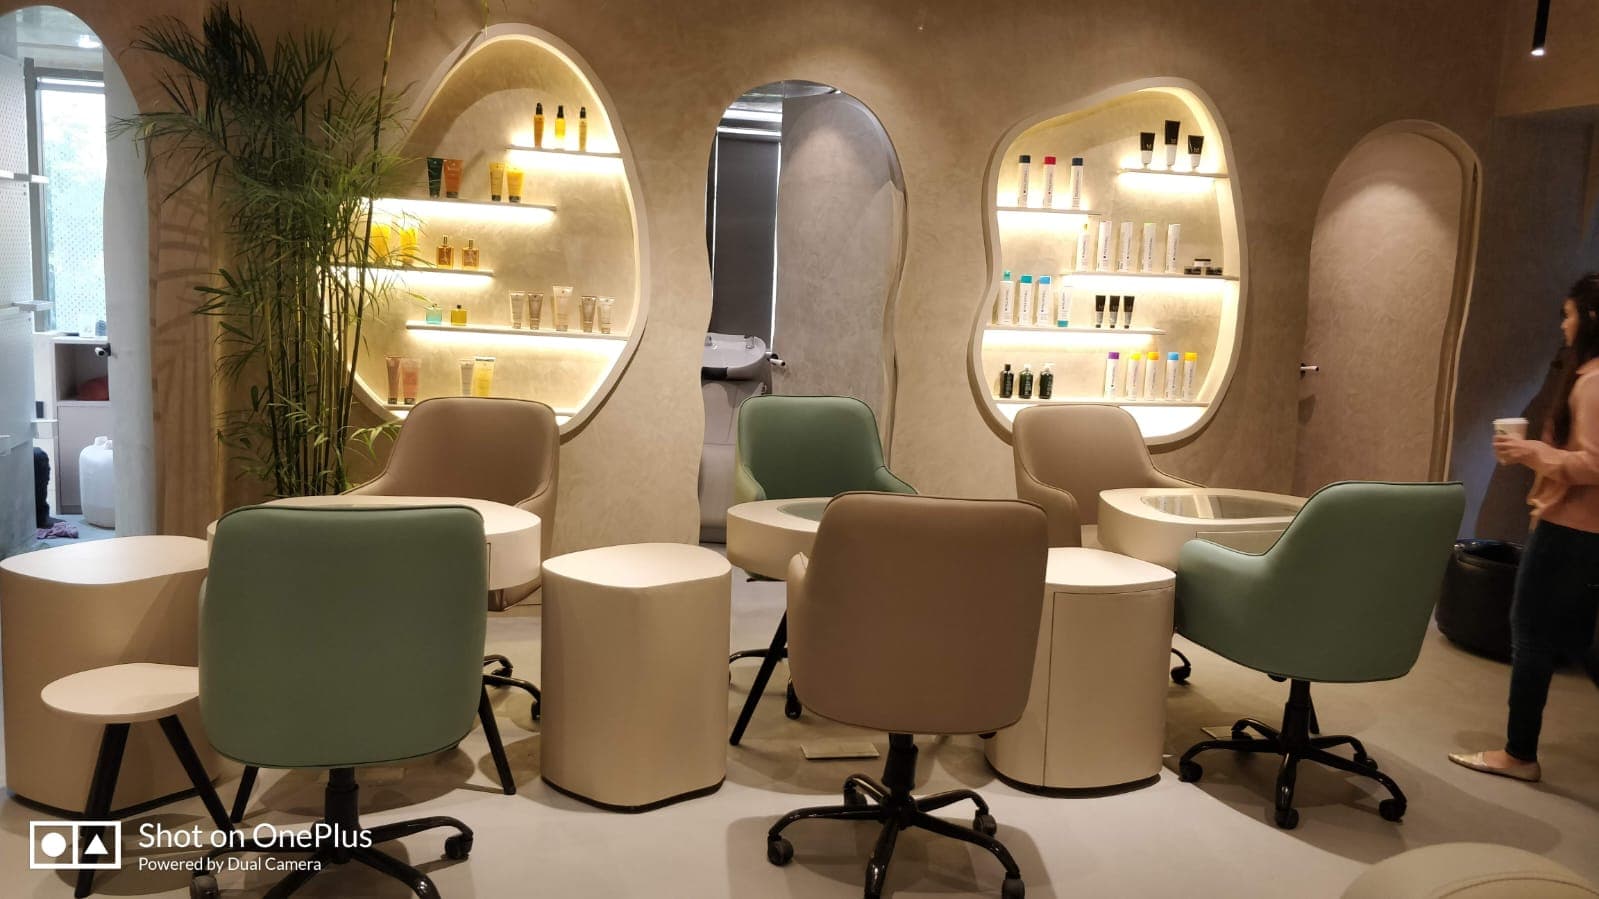
Sculptural fluted hardwood reception feature wall paired with a monolithic terrazzo front desk, executed to millimeter tolerances.
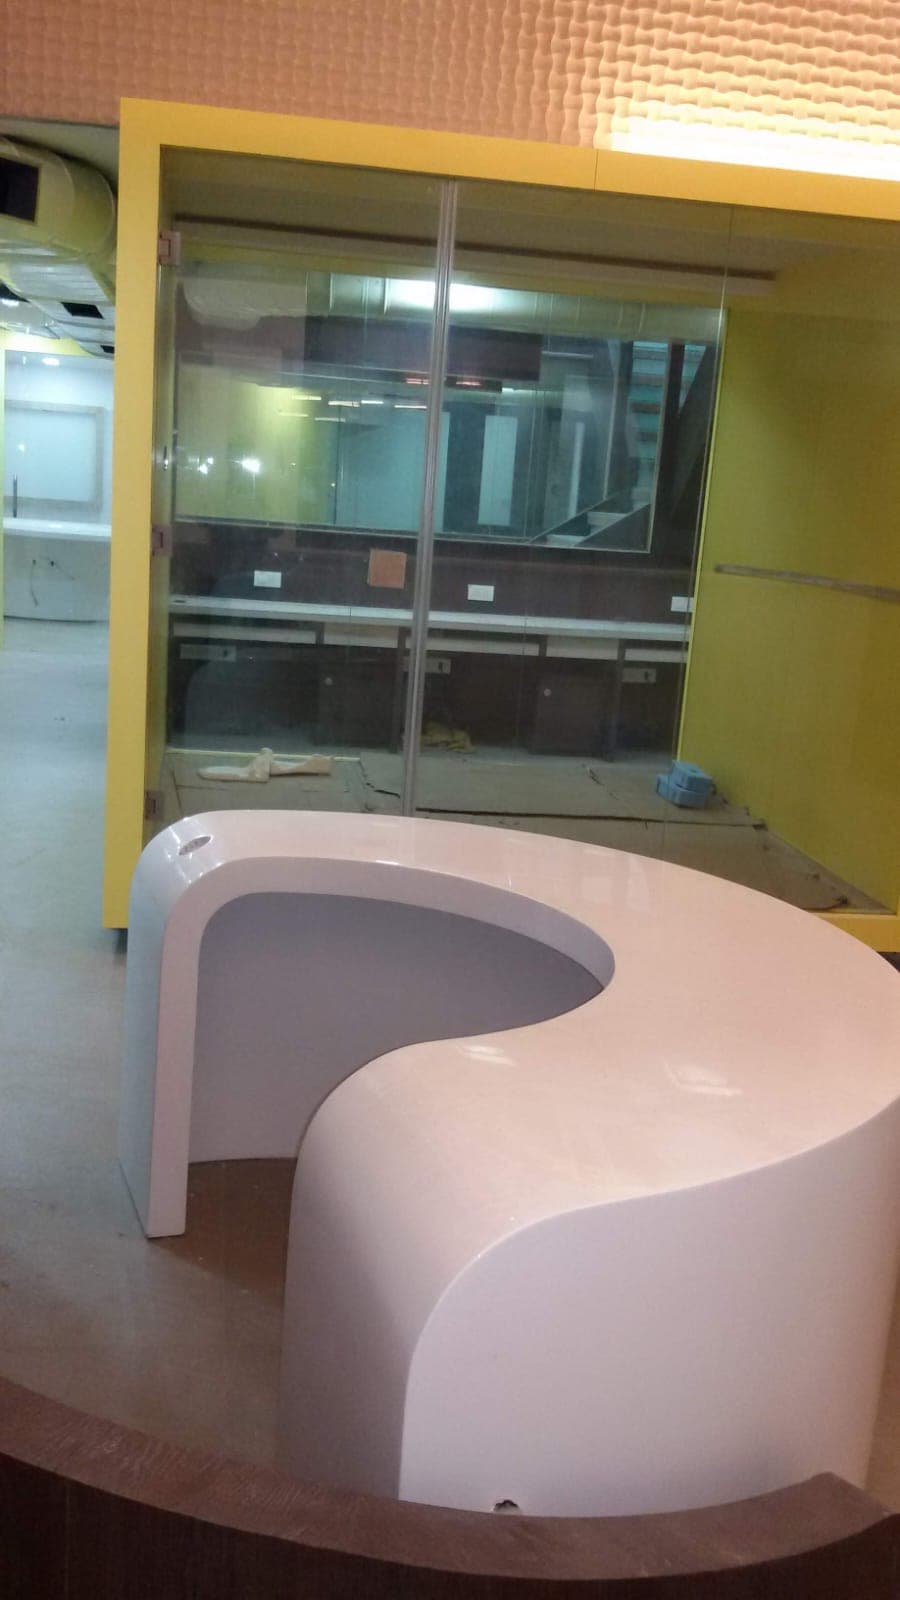
Hospitality-grade executive greeting lounge combining vein-matched Italian marble, bronze metal inlays, and custom cove illumination.
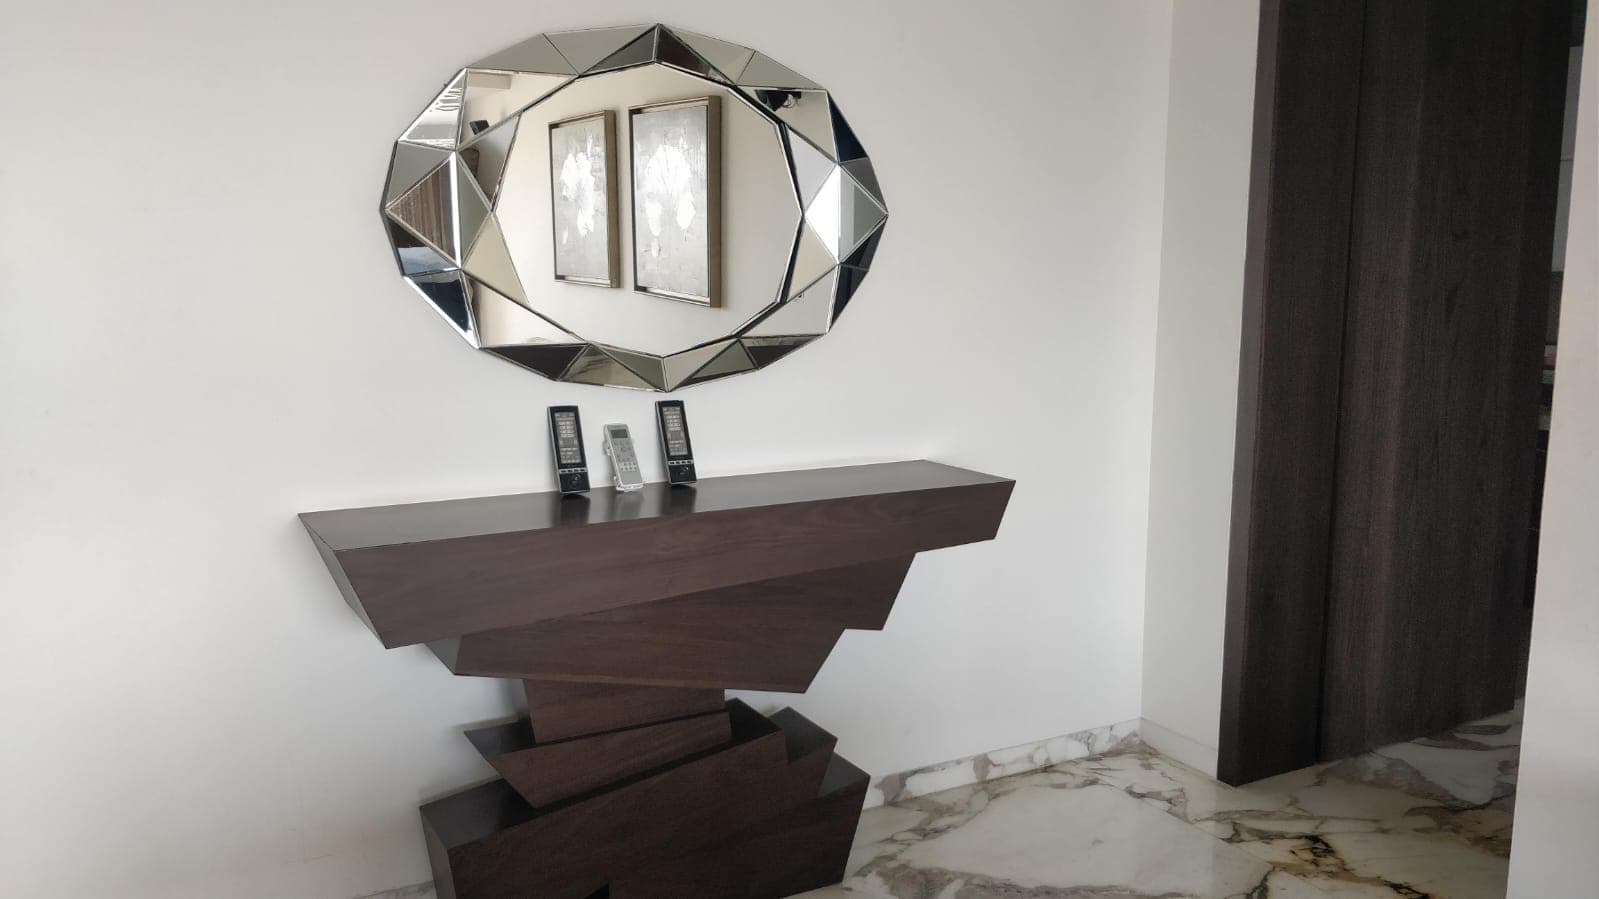
High-security executive boardroom integrating switchable smart privacy glass, motorized tabletop connectivity, and acoustic fabric paneling.
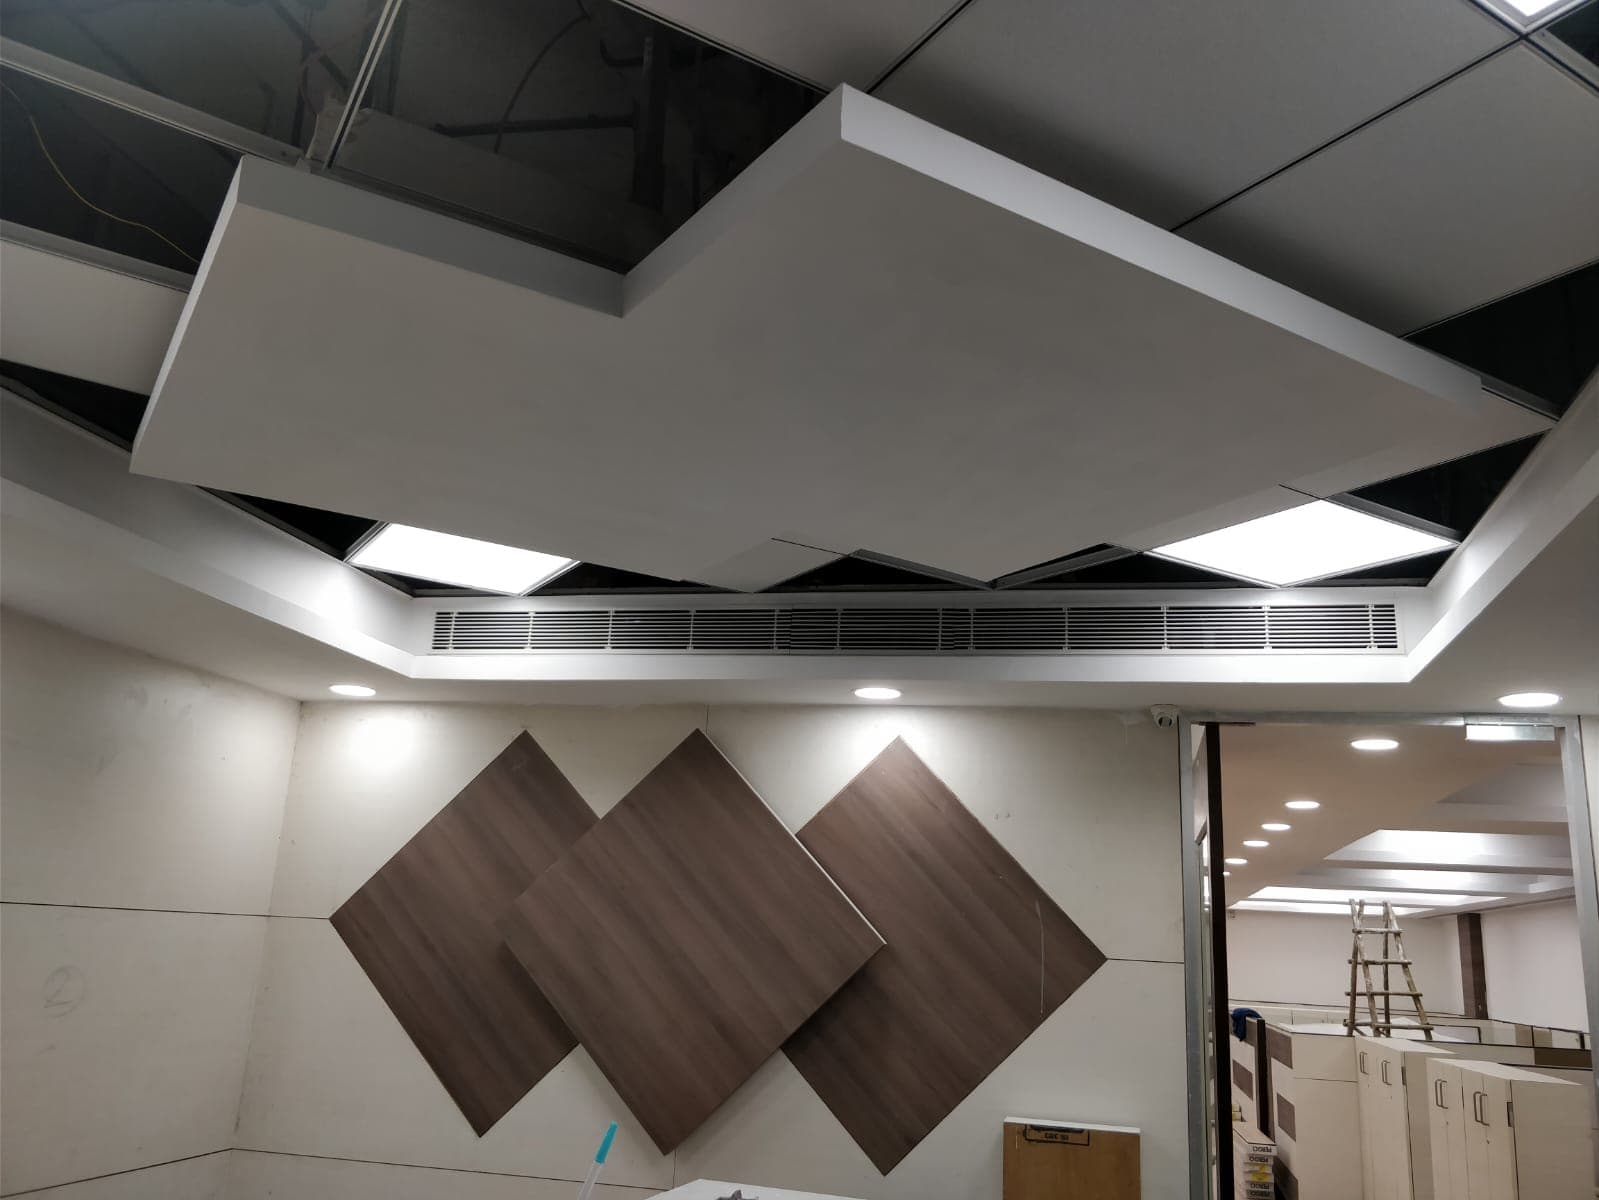
Floor-to-ceiling modular glass partitions providing natural daylight harvesting across executive suites without compromising acoustic confidentiality.
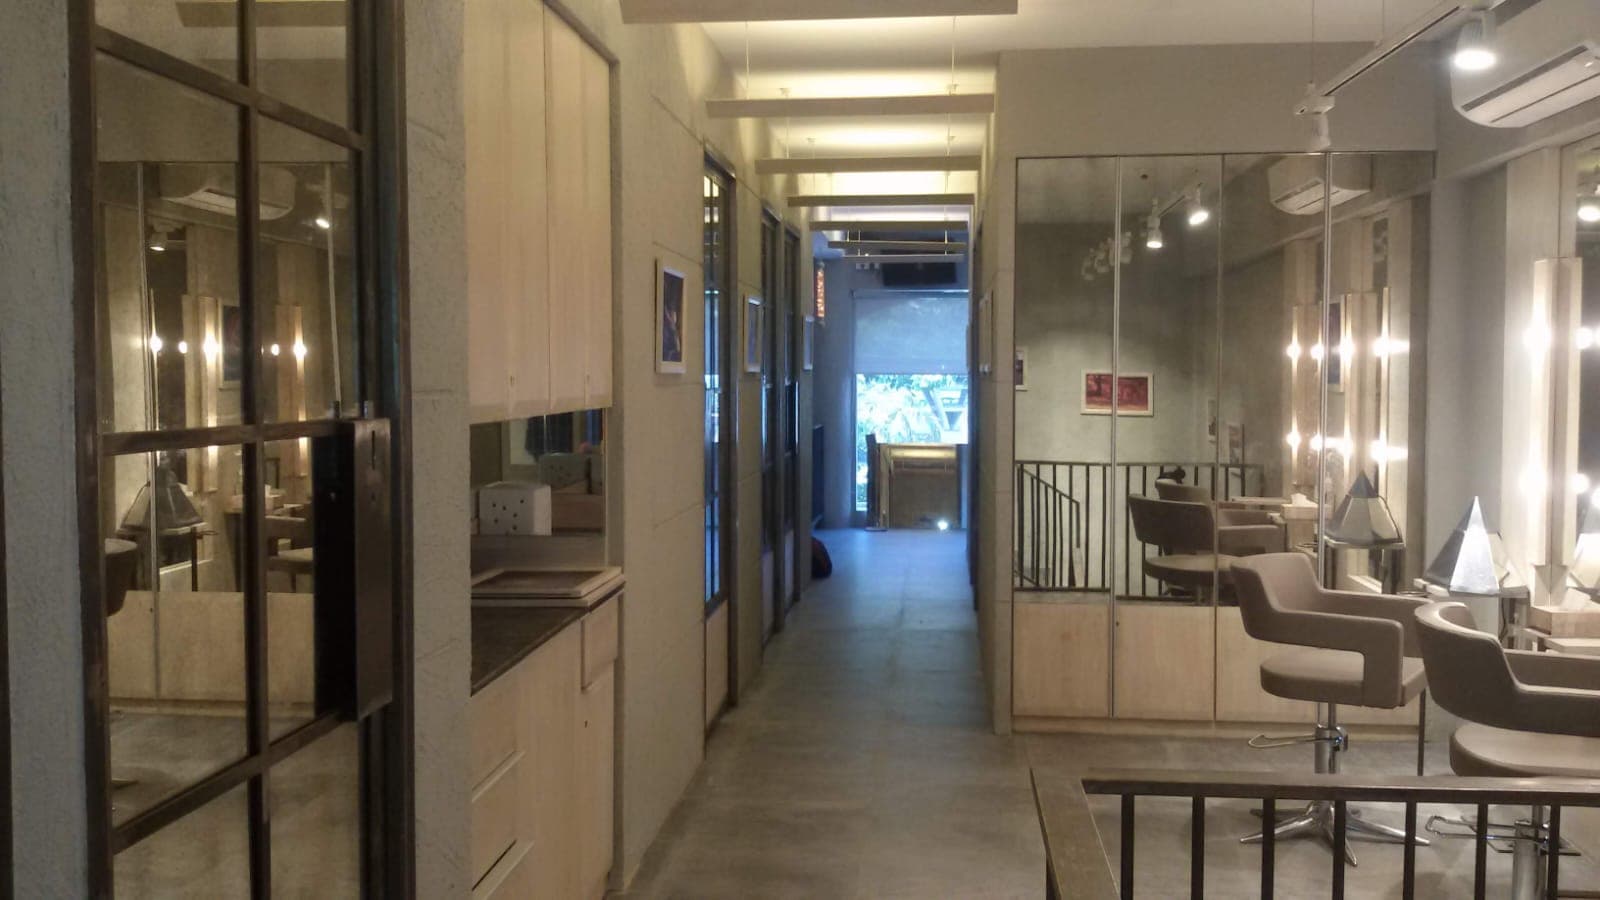
Full-height natural smoked oak architectural veneer paneling with integrated touch-to-open flush storage and hidden service chases.
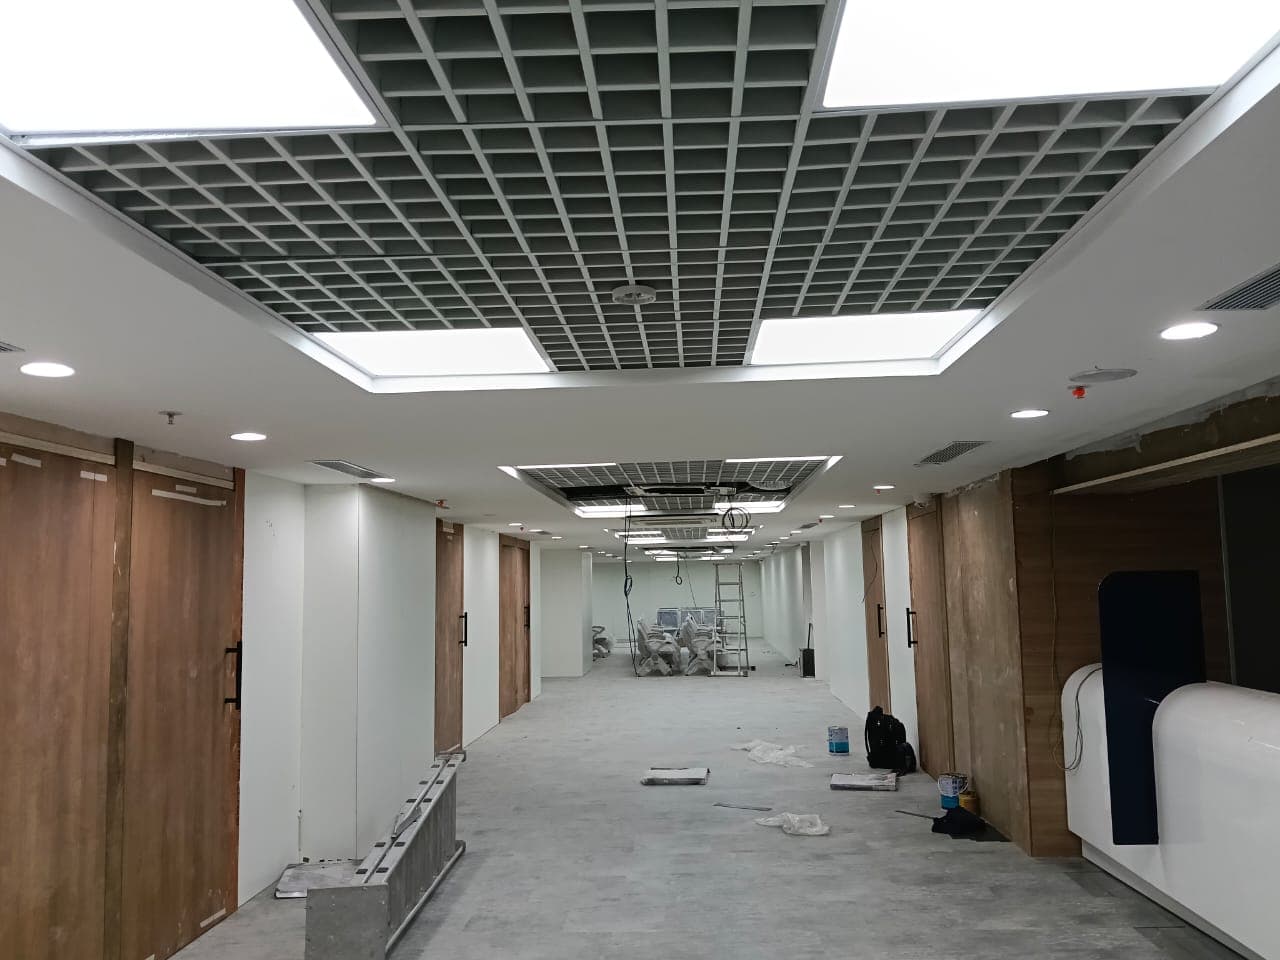
High-performance enterprise conference suite featuring custom acoustic timber slat ceilings, bespoke credenzas, and integrated lighting troughs.
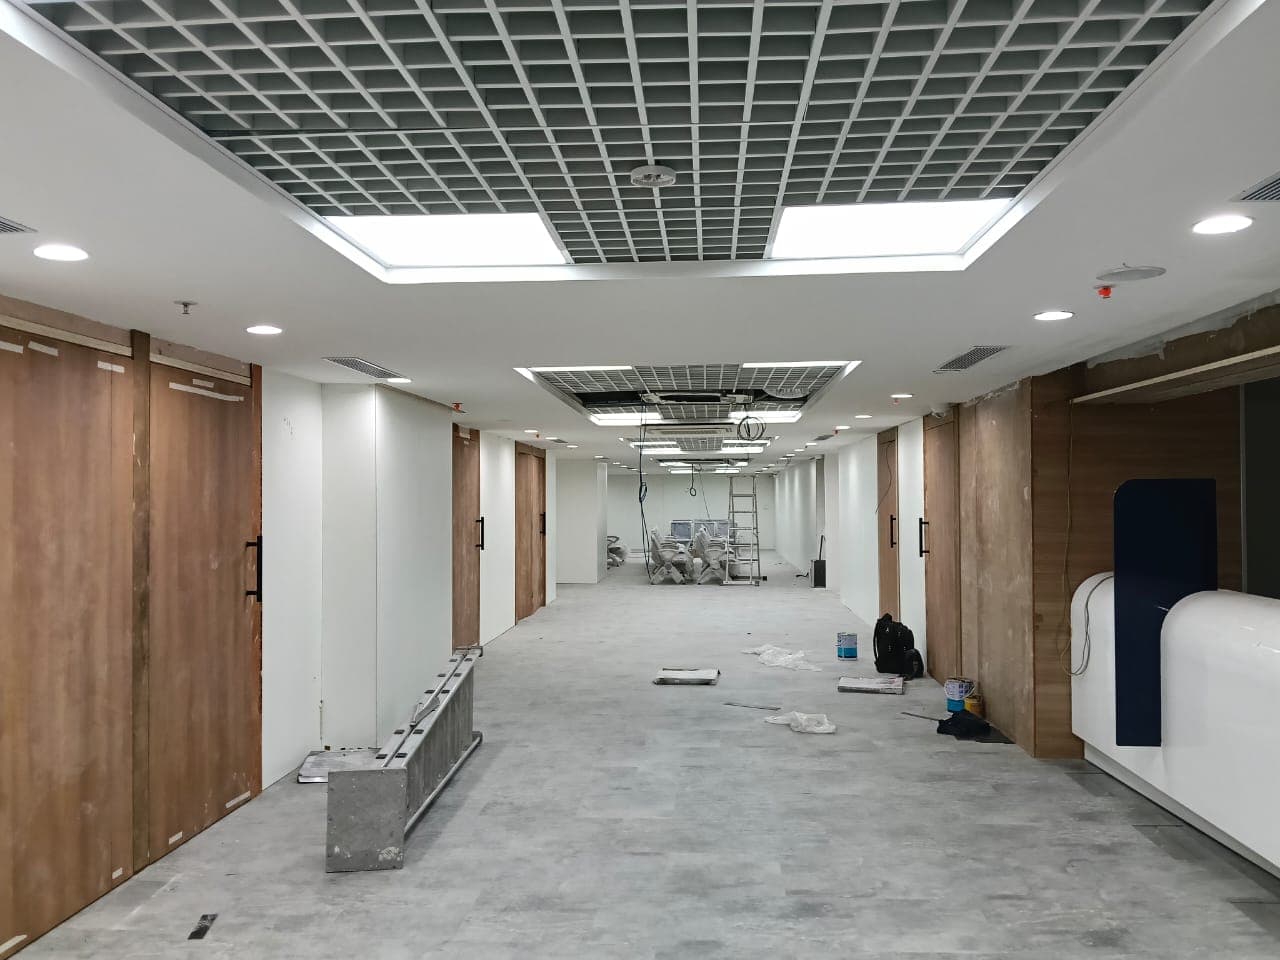
Vibrant multi-zone cafeteria and agile breakout hub with solid-surface beverage islands, acoustic ceiling rafts, and durable modular booth joinery.
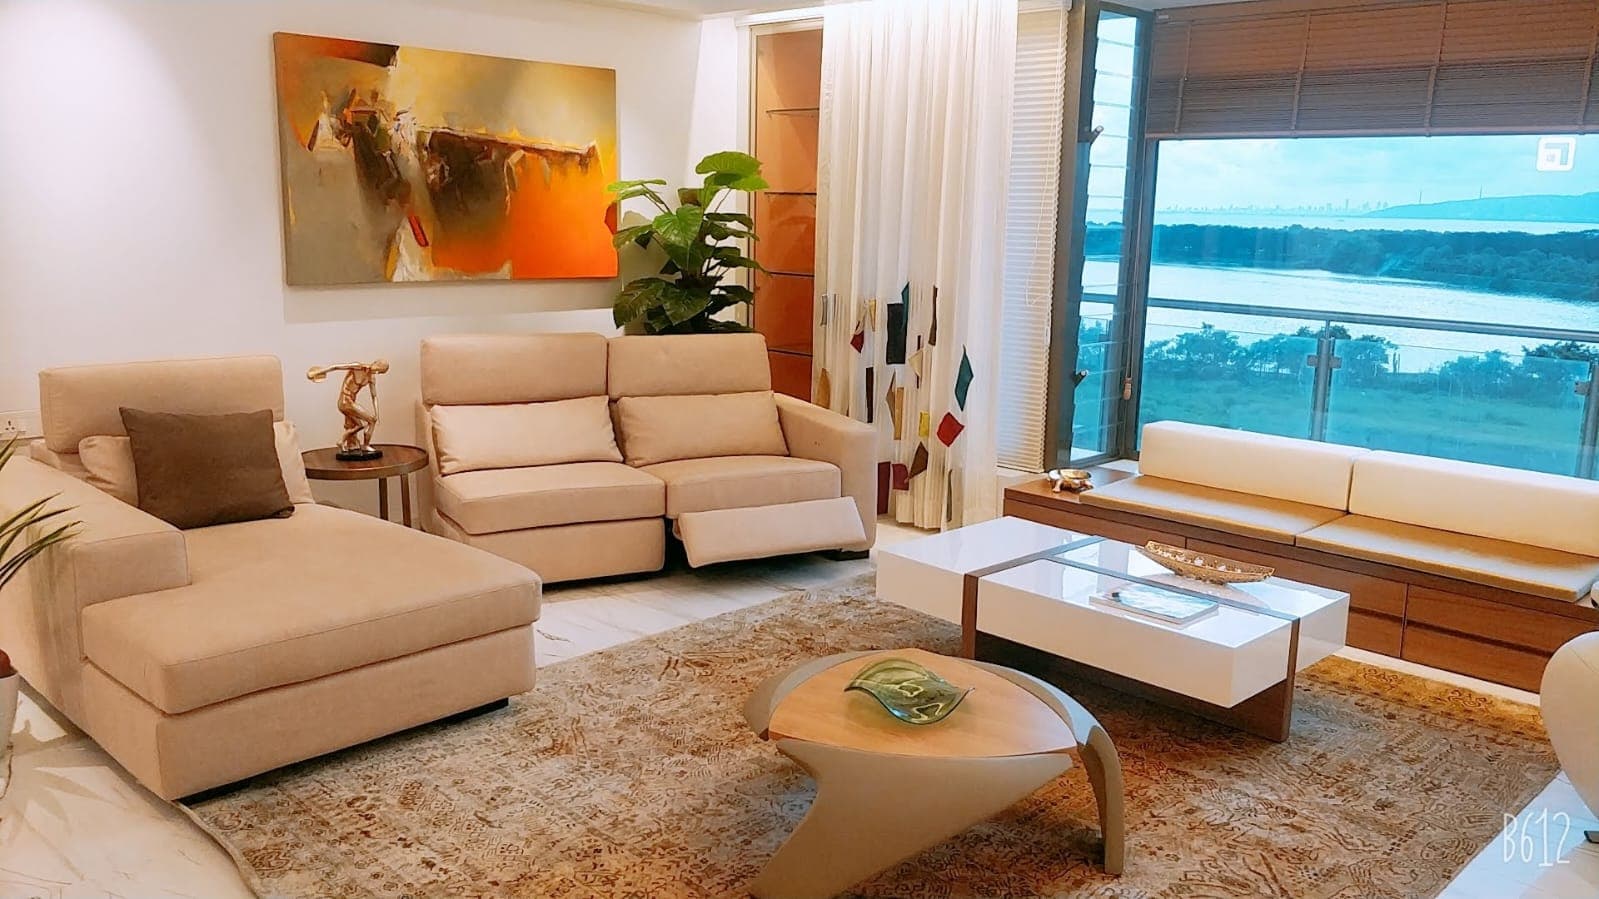
Frameless acoustic glazed suites featuring black-line anodized extrusions, recessed pivot hinges, and balanced reverberation control.
Authentic feedback from corporate facility heads, consulting architects, and project partners across India.
“Team on-site bahut cooperative thi. Partition work and reception desk ki finish exact render jaisi aayi. Timeline 4 din stretch hui but final delivery clean thi.”
DLF Cybercity Fit-out
“Turnkey commercial handover smoothly deliver hua. Inspection audit clear karne me team ne pura support kiya.”
Corporate Admin, BKC Mumbai
“Glass demountable acoustic partitions ki fitting solid hai. Site handed over before scheduled audit without any snags.”
Facility Lead, Okhla Phase III
Need our complete corporate dossier, audited project lists, and MEP methodology for your tender board or architectural review? Download our presentation deck or consult our principal contractors.